Welcome to 1832 Cherrywood Trail, a beautifully presented two-storey home tucked away on a quiet, family-friendly street in desirable Northwest London. Offering an impressive amount of living space across three fully finished levels, this home provides the space, flexibility and privacy today's families are looking for. Step inside to a bright and welcoming main level featuring 9-foot ceilings, hardwood flooring and a spacious open-concept layout. The beautifully appointed kitchen sits at the heart of the home and flows effortlessly into the dining and living areas, creating an inviting space for everyday family life and entertaining. Upstairs you'll find spacious bedrooms along with an incredible loft-style family room a rare bonus space ideal as a second living room, media room, playroom or home office. The generous primary suite offers a walk-in closet and private ensuite complete with double vanity and glass shower. The fully finished walkout lower level is a standout feature of this home, offering an additional bedroom, 3-piece bathroom, kitchenette with sink, spacious living area and electric fireplace. With walkout access to the backyard, this level provides exceptional flexibility for extended or multi-generational family living, older children, guests or additional recreational space. Step outside onto the large deck and take in the open views and beautiful sunsets with no rear neighbours. The peaceful backyard setting provides a wonderful sense of privacy that's increasingly difficult to find within the city. Complete with an attractive stone and stucco exterior, attached double-car garage and a fantastic location close to schools, parks, shopping, Western University, University Hospital and everyday amenities, this home offers an exceptional combination of space, privacy, functionality and location.
For sale
C$779,900
1832 Cherrywood Trl, London, ON N6H 0E2
4beds
4baths
Single Family Residence
Built in ----
4,165 Square Feet Lot
$-- Zestimate®
C$--/sqft
C$-- HOA
What's special
Two-storey homeHardwood flooringSpacious open-concept layoutBeautifully appointed kitchenSpacious bedroomsIncredible loft-style family roomGenerous primary suite
- 9 hours |
- 1 |
- 1 |
Zillow last checked:
Listing updated:
Listed by:
BLUE FOREST REALTY INC.
Source: TRREB,MLS®#: X13700896 Originating MLS®#: London and St. Thomas Association of REALTORS
Originating MLS®#: London and St. Thomas Association of REALTORSFacts & features
Interior
Bedrooms & bathrooms
- Bedrooms: 4
- Bathrooms: 4
Primary bedroom
- Level: Second
- Dimensions: 3.41 x 3.87
Bedroom
- Level: Second
- Dimensions: 3.59 x 3.66
Bedroom 2
- Level: Second
- Dimensions: 3.55 x 3.04
Bedroom 4
- Level: Basement
- Dimensions: 2.95 x 2.7
Bathroom
- Level: Second
- Dimensions: 2.34 x 2.53
Bathroom
- Level: Main
- Dimensions: 1.54 x 1.49
Bathroom
- Level: Second
- Dimensions: 3.55 x 1.4
Bathroom
- Level: Basement
- Dimensions: 1.87 x 2.39
Other
- Level: Main
- Dimensions: 1.95 x 2.59
Dining room
- Level: Main
- Dimensions: 3.59 x 2.58
Family room
- Level: Second
- Dimensions: 4.61 x 3.98
Kitchen
- Level: Main
- Dimensions: 3.59 x 3.41
Living room
- Level: Main
- Dimensions: 3.37 x 5.9
Recreation
- Level: Basement
- Dimensions: 3.41 x 6.32
Heating
- Forced Air, Gas
Cooling
- Central Air
Features
- In-Law Capability, In-Law Suite, Guest Accommodations
- Basement: Finished with Walk-Out,Finished,Full,Walk-Out Access
- Has fireplace: Yes
Interior area
- Living area range: 1500-2000 null
Video & virtual tour
Property
Parking
- Total spaces: 6
- Parking features: Garage Door Opener
- Has garage: Yes
Features
- Stories: 2
- Pool features: None
Lot
- Size: 4,165 Square Feet
Details
- Parcel number: 080561379
Construction
Type & style
- Home type: SingleFamily
- Property subtype: Single Family Residence
Materials
- Brick, Stucco (Plaster)
- Foundation: Poured Concrete
- Roof: Shingle
Utilities & green energy
- Sewer: Sewer
Community & HOA
Location
- Region: London
Financial & listing details
- Annual tax amount: C$5,699
- Date on market: 8/21/2026
Price history
Price history is unavailable.
Public tax history
Tax history is unavailable.
Climate risks
Neighborhood: Hyde Oark
Nearby schools
GreatSchools rating
No schools nearby
We couldn't find any schools near this home.
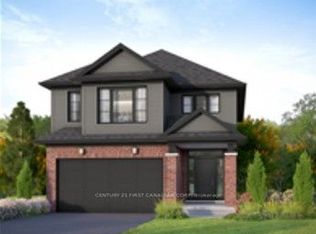
- C$819,9004 bd3 ba-- sqft1811 Cherrywood Trl, London, ON N6H0E2For Sale
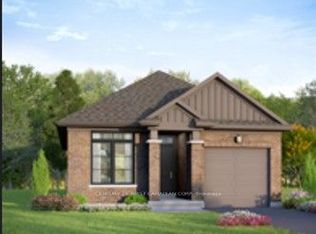
- C$747,9002 bd2 ba-- sqft1805 Cherrywood Trl N, London, ON N6H0E2For Sale
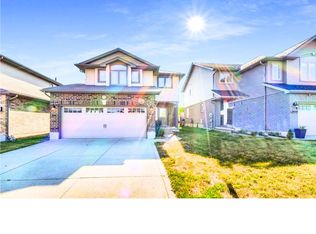
- C$1,5001 bd1 ba-- sqft2062 Cherrywood Trl #BASEMENT, London, ON N6H0C8For Rent
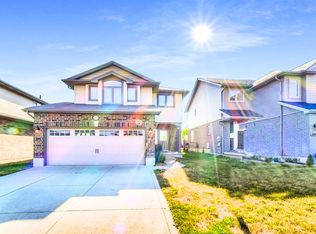
- C$--5 bd3 ba2.4k sqft2062 Cherrywood Trl, London, ON N6H0C8Off Market
- C$545,0004 bd3 ba-- sqft933 Sarnia Rd, London, ON N6H0J7For Sale
- C$--3 bd2 ba1.8k sqft992 West Village Sq, London, ON N6H0J7Off Market
- C$--4 bd3 ba1.8k sqft858 West Village Sq #858, London, ON N6H0J7Off Market
- C$--4 bd3 ba1.8k sqft858 West Village Sq, London, ON N6H0J7Off Market
Similar homes
- C$819,9004 bd3 ba-- sqft1811 Cherrywood Trl, London, ON N6H 0E2For SaleMLS ID #X13168646, CENTURY 21 FIRST CANADIAN CORP. TRREB
- C$879,9995 bd4 ba-- sqft860 Kettleridge St, London, ON N6H 0E7For Sale
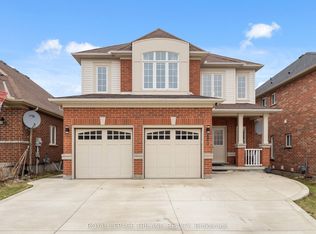 MLS ID #X13686198, ROYAL LEPAGE TRILAND REALTY. TRREB
 - C$815,0004 bd4 ba-- sqft816 Wild Rose Ln S, London, ON N6H 5X4For Sale
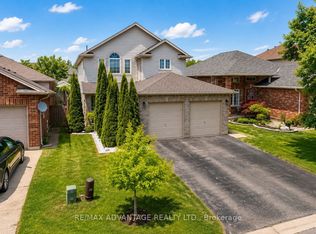 MLS ID #X13655476, RE/MAX ADVANTAGE REALTY LTD.. TRREB
 - C$849,9996 bd5 ba-- sqft882 Kettleridge St, London, ON N6H 0E7For Sale
 MLS ID #X13689534, RIGHT AT HOME REALTY. TRREB
 - C$774,9004 bd5 ba-- sqft1308 Elson Rd, London, ON N6G 5R2For SaleMLS ID #X13676644, RE/MAX CENTRE CITY REALTY INC.. TRREB
- C$829,9994 bd3 ba-- sqft850 Teakwood Ln, London, ON N6H 0E5For SaleMLS ID #X13670286, ICI SOURCE REAL ASSET SERVICES INC.. TRREB
- C$749,9004 bd2 ba-- sqft1095 Prince George Rd, London, ON N6H 4E2For SaleMLS ID #X13614406, CENTURY 21 FIRST CANADIAN CORP. TRREB
- C$747,9002 bd2 ba-- sqft1805 Cherrywood Trl N, London, ON N6H 0E2For SaleMLS ID #X13168650, CENTURY 21 FIRST CANADIAN CORP. TRREB
- C$800,9004 bd3 ba2.2k sqft1272 Sandbar St, London, ON N6G 0Y3For SaleMLS ID #40841061, Aron Pinto, Broker, EXP REALTY. ITSO
- C$789,0004 bd3 ba-- sqft1301 Sandbar St, London, ON N6G 0Y3For SaleMLS ID #X13507104, COLDWELL BANKER SUN REALTY. TRREB
- C$709,8003 bd4 ba-- sqft546 Maplewood Ln, London, ON N6H 0A7For SaleMLS ID #X13683260, RIGHT AT HOME REALTY. TRREB
- C$748,8004 bd3 ba-- sqft1102 Prince Philip Dr, London, ON N6H 4E5For SaleMLS ID #X13094504, RE/MAX CENTRE CITY REALTY INC.. TRREB
- C$799,0005 bd4 ba-- sqft1197 Smither Rd, London, ON N6G 5R8For SaleMLS ID #X13631740, CENTURY 21 FIRST CANADIAN CORP. TRREB
- C$649,9003 bd3 ba-- sqft1726 Ennismore Cres, London, ON N6G 5M9For SaleMLS ID #X13697108, KELLER WILLIAMS LIFESTYLES. TRREB
- C$890,0004 bd3 ba-- sqft1400 Sandbar St, London, ON N6G 0V4For SaleMLS ID #X13668846, CENTURY 21 GREEN REALTY INC.. TRREB
- C$739,0004 bd3 ba-- sqft884 Reeves Ave, London, ON N6G 0G9For SaleMLS ID #X13587688, THE REALTY FIRM INC.. TRREB
- C$549,9994 bd4 ba1.8k sqft961 Battery Park, London, ON N6H 0J7For SaleMLS ID #40854828, Anita Mann, Salesperson, Keller Williams Edge Realty. ITSO
- C$814,9004 bd4 ba-- sqft1601 Noah Bnd, London North, ON N6G 5S1New ConstructionMLS ID #X13575264, RE/MAX CENTRE CITY REALTY INC.. TRREB
- C$674,9004 bd3 ba-- sqft126 Meadowridge Rd, London, ON N6H 5N6For SaleMLS ID #X13652180, RIGHT AT HOME REALTY. TRREB
- C$835,0004 bd3 ba-- sqft1236 Emma Chas, London, ON N6G 0W2For SaleMLS ID #X13541282, NU-VISTA PINNACLE REALTY BROKERAGE INC. TRREB
