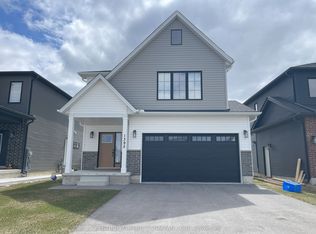
Welcome to 882 Kettleridge St! An exceptionally spacious and versatile home designed for growing or multi-generational families. This property boasts an impressive floor plan with an abundance of rooms throughout, including a dedicated main-floor office. The second level uniquely features two primary-style bedrooms, each equipped with its own private ensuite bathroom, providing exceptional comfort and privacy. Upstairs also offers additional generous bedrooms plus a dedicated flex space, easily convertible into another bedroom. Downstairs, the spacious lower-level rec room offers endless potential and can easily be converted into a second basement bedroom. Unbeatable location surrounded by top-tier amenities, including Costco, T&T Supermarket, and the upcoming Centree Food Market! Close to top-rated schools, parks, and major routes. Incredible layout with unmatched room capacity-a true must-see!
For sale
C$858,000
882 Kettleridge St, London, ON N6H 0E7
4beds
5baths
Single Family Residence
Built in ----
4,330 Square Feet Lot
$-- Zestimate®
C$--/sqft
C$-- HOA
What's special
Dedicated main-floor officeAdditional generous bedroomsDedicated flex spaceSpacious lower-level rec room
- 5 days |
- 31 |
- 0 |
Zillow last checked:
Listing updated:
Listed by:
HOMELIFE LANDMARK REALTY INC.
Source: TRREB,MLS®#: X13606546 Originating MLS®#: Toronto Regional Real Estate Board
Originating MLS®#: Toronto Regional Real Estate BoardFacts & features
Interior
Bedrooms & bathrooms
- Bedrooms: 4
- Bathrooms: 5
Heating
- Forced Air, Gas
Cooling
- Central Air
Features
- Central Vacuum
- Basement: Full,Finished
- Has fireplace: No
Interior area
- Living area range: 2000-2500 null
Property
Parking
- Total spaces: 4
- Parking features: Garage
- Has garage: Yes
Features
- Stories: 2
- Pool features: None
Lot
- Size: 4,330 Square Feet
Details
- Parcel number: 080561587
Construction
Type & style
- Home type: SingleFamily
- Property subtype: Single Family Residence
Materials
- Brick, Aluminum Siding
- Foundation: Poured Concrete
- Roof: Asphalt Shingle
Utilities & green energy
- Sewer: Sewer
Community & HOA
Location
- Region: London
Financial & listing details
- Annual tax amount: C$6,337
- Date on market: 7/26/2026
HOMELIFE LANDMARK REALTY INC.
HOMELIFE LANDMARK REALTY INC.
By pressing Contact Agent, you agree that the real estate professional identified above may call/text you about your search, which may involve use of automated means and pre-recorded/artificial voices. You don't need to consent as a condition of buying any property, goods, or services. Message/data rates may apply. You also agree to our Terms of Use. Zillow does not endorse any real estate professionals. We may share information about your recent and future site activity with your agent to help them understand what you're looking for in a home.
Price history
Price history is unavailable.
Public tax history
Tax history is unavailable.
Climate risks
Neighborhood: West London
Nearby schools
GreatSchools rating
No schools nearby
We couldn't find any schools near this home.
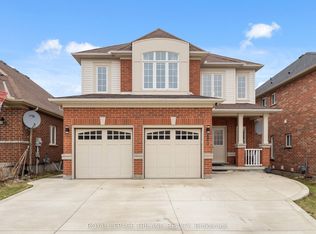
- C$899,9995 bd4 ba-- sqft860 Kettleridge St, London, ON N6H0E7For Sale
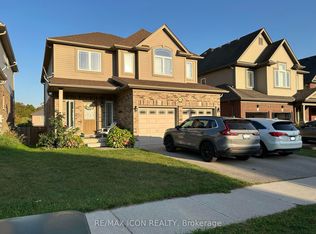
- C$1,8003 bd1 ba-- sqft846 Kettleridge St #BASEMENT, London, ON N6H0E3For Rent
- C$8305 bd4 ba-- sqft858 Roulston St, London, ON N6H0E4For Rent

- C$899,0004 bd3 ba-- sqft850 Teakwood Ln, London, ON N6H0E5For Sale

- C$839,9994 bd4 ba-- sqft799 Oakcrossing Rd, London, ON N6H5V9For Sale
- C$723,8003 bd4 ba-- sqft546 Maplewood Ln, London, ON N6H0A7For Sale
- C$3,1004 bd3 ba2.2k sqft864 Teakwood Ln, London, ON N6H0E5For Rent
- C$3,6005 bd5 ba-- sqft816 Roulston St, London, ON N6H0E4For Rent
Similar homes
- C$899,0004 bd3 ba-- sqft850 Teakwood Ln, London, ON N6H 0E5For SaleMLS ID #X13438236, ICI SOURCE REAL ASSET SERVICES INC.. TRREB
- C$839,9005 bd4 ba-- sqft134 Moraine Ct, London, ON N6G 4Z1For Sale
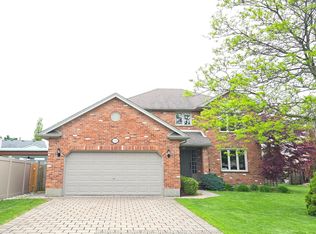 MLS ID #X13589280, HOMELIFE LANDMARK REALTY INC.. TRREB
 - C$899,9004 bd4 ba-- sqft1836 Haycock Pl, London, ON N6G 5G6For Sale
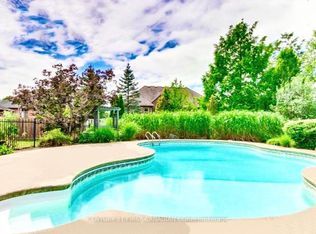 MLS ID #X13517094, CENTURY 21 FIRST CANADIAN CORP. TRREB
 - C$799,9004 bd4 ba-- sqft1395 Twilite Blvd, London, ON N6G 0X7For Sale
 MLS ID #X13587868, CENTURY 21 FIRST CANADIAN CORP. TRREB
 - C$895,0005 bd3 ba-- sqft137 Columbia Ave, London, ON N6H 2K3For SaleMLS ID #X13471342, HOMELIFE G1 REALTY INC.. TRREB
- C$649,9003 bd3 ba-- sqft989 Roulston Cres, London, ON N6H 0E8For SaleMLS ID #X13489922, ROYAL LEPAGE TRILAND REALTY. TRREB
- C$849,9993 bd3 ba-- sqft1731 Fiddlehead Pl, London, ON N6G 5M6For SaleMLS ID #X13490750, ROYAL LEPAGE TRILAND REALTY. TRREB
- C$830,0004 bd3 ba-- sqft3547 Singleton Ave, London, ON N6L 0C2For SaleMLS ID #X12379096, CENTURY 21 HERITAGE GROUP LTD.. TRREB
- C$1,049,8884 bd4 ba-- sqft1049 Melsetter Way, London, ON N6G 0S5For SaleMLS ID #X13591040, HOMELIFE/FUTURE REALTY INC.. TRREB
- C$774,9003 bd4 ba-- sqft2687 Bateman Trl, London, ON N6L 0A9For SaleMLS ID #X13602688, BLUE FOREST REALTY INC.. TRREB
- C$728,9006 bd4 ba-- sqft566 Middlewoods Dr, London, ON N6G 1W4For SaleMLS ID #X13415750, REAL ONE REALTY INC.. TRREB
- C$829,9003 bd3 ba-- sqft982 Medway Park Dr, London, ON N6G 0K7For SaleMLS ID #X13158192, RE/MAX ADVANTAGE REALTY LTD.. TRREB
- C$680,0004 bd3 ba-- sqft535 Thornwood Dr, London, ON N6H 5S4For SaleMLS ID #X13437090, RE/MAX ADVANTAGE REALTY LTD.. TRREB
- C$859,9994 bd3 ba-- sqft235 Byers St, London, ON N6L 0J2For SaleMLS ID #X13518340, ROYAL LEPAGE TRILAND REALTY. TRREB
- C$849,9005 bd4 ba-- sqft657 Tennent Ave, London, ON N5X 1L8For SaleMLS ID #X13226824, RE/MAX CENTRE CITY REALTY INC.. TRREB
- C$619,0004 bd4 ba-- sqft101 Southcott Ct, London, ON N6G 4Y6For SaleMLS ID #X13146592, INITIA REAL ESTATE (ONTARIO) LTD. TRREB
- C$899,0004 bd4 ba-- sqft4079 Campbell St N, London, ON N6P 0H5For SaleMLS ID #X13524244, HOMELIFE/MIRACLE REALTY LTD. TRREB
- C$969,9004 bd3 ba-- sqft1366 Kains Woods Ter, London, ON N6K 4Z7For SaleMLS ID #X13533830, RIGHT AT HOME REALTY. TRREB
- C$734,9004 bd4 ba-- sqft712 Blackacres Blvd, London, ON N6G 0J1For SaleMLS ID #X13198974, RE/MAX a-b Realty Ltd Brokerage. TRREB
- C$879,9995 bd4 ba-- sqft3128 Turner Cres, London, ON N6M 0B3For SaleMLS ID #X13549222, ROYAL LEPAGE SIGNATURE REALTY. TRREB
