Welcome to 566 Middlewoods Dr. This amazing fully renovated bungalow detached house located in beautiful Orchard Park. This house have 3+2 Bedrooms and 1 large Den. Beautiful big front yard and back yard. The owner spend lots of $$$ to upgrade the whole property. The roof is totally replaced including: Shingle and the plywood underneath, eavestrough, soffit, gutter and gutter filter. Brand new modern Kitchen with S/S brand new Fridge, Stove, Dishwasher and Range Hood, Quartz countertop and backsplash. All four bathrooms are new designed and provide a very practical user experience. Brand new huge deck. The Whole house is freshly painted include ceiling and wall. Brand new porcelain floor for kitchen and bathrooms. Brand new high-end SPC floor through out main level living room and bed rooms. Perfect for a young family, empty nesters, or investors. There are a side door can use as separate entrance, Bright comfortable basement living room and two bed rooms with a second kitchen make the potential income possible.
For sale
C$728,900
566 Middlewoods Dr, London, ON N6G 1W4
6beds
4baths
Single Family Residence
Built in ----
0.26 Acres Lot
$-- Zestimate®
C$--/sqft
C$-- HOA
What's special
Brand new modern kitchenQuartz countertop and backsplashBrand new huge deck
- 48 days |
- 13 |
- 1 |
Zillow last checked:
Listing updated:
Listed by:
REAL ONE REALTY INC.
Source: TRREB,MLS®#: X13415750 Originating MLS®#: Toronto Regional Real Estate Board
Originating MLS®#: Toronto Regional Real Estate BoardFacts & features
Interior
Bedrooms & bathrooms
- Bedrooms: 6
- Bathrooms: 4
Heating
- Forced Air, Gas
Cooling
- Central Air
Features
- Other
- Basement: Finished,Separate Entrance
- Has fireplace: Yes
Interior area
- Living area range: 1100-1500 null
Property
Parking
- Total spaces: 7
- Parking features: Available, Private
- Has garage: Yes
Features
- Pool features: None
Lot
- Size: 0.26 Acres
- Features: Public Transit, School, Fenced Yard, Park
Details
- Parcel number: 080710062
Construction
Type & style
- Home type: SingleFamily
- Architectural style: Bungalow
- Property subtype: Single Family Residence
Materials
- Brick, Vinyl Siding
- Foundation: Concrete
- Roof: Shingle
Utilities & green energy
- Sewer: Sewer
Community & HOA
Location
- Region: London
Financial & listing details
- Annual tax amount: C$5,544
- Date on market: 6/8/2026
REAL ONE REALTY INC.
REAL ONE REALTY INC.
By pressing Contact Agent, you agree that the real estate professional identified above may call/text you about your search, which may involve use of automated means and pre-recorded/artificial voices. You don't need to consent as a condition of buying any property, goods, or services. Message/data rates may apply. You also agree to our Terms of Use. Zillow does not endorse any real estate professionals. We may share information about your recent and future site activity with your agent to help them understand what you're looking for in a home.
Price history
Price history is unavailable.
Public tax history
Tax history is unavailable.
Climate risks
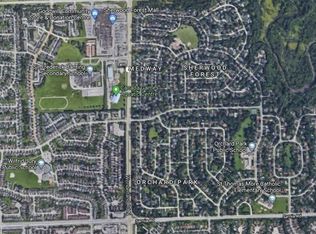
Neighborhood: Medway
Nearby schools
GreatSchools rating
No schools nearby
We couldn't find any schools near this home.
- C$799,9005 bd3 ba-- sqft70 Brentwood Cres, London, ON N6G1X2For Sale

- C$--1 bd2 ba-- sqft609 Middlewoods Dr, London, ON N6G1W7Off Market

- C$--4 bd2 ba2k sqft622 Middlewoods Dr #1A, London, ON N6G1W8Off Market
- C$--1 bd1 ba643 sqft485 Castlegrove Blvd #1B-1BA-643SQFT, London, ON N6G2V5Off Market

- C$--1 bd1 ba643 sqft485 Castlegrove Blvd #1139793, London, ON N6G2V5Off Market
- C$--2 bd1 ba903 sqft485 Castlegrove Blvd #634812, London, ON N6G2V5Off Market
- C$--1 bd1 ba557 sqft485 Castlegrove Blvd #634797, London, ON N6G2V5Off Market
- C$--1 bd1 ba643 sqft485 Castlegrove Blvd #634800, London, ON N6G2V5Off Market
Similar homes
- C$699,9005 bd3 ba-- sqft2 Ruskin Ct, London, ON N6G 1S8For Sale
 MLS ID #X13220854, SUTTON GROUP PREFERRED REALTY INC.. TRREB
 - C$650,0006 bd4 ba-- sqft212 Chesham Pl, London, ON N6G 3T7For Sale
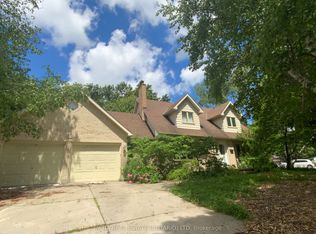 MLS ID #X13440346, INITIA REAL ESTATE (ONTARIO) LTD. TRREB
 - C$599,9004 bd2 ba-- sqft136 Concord Cres, London, ON N6G 3H7For Sale
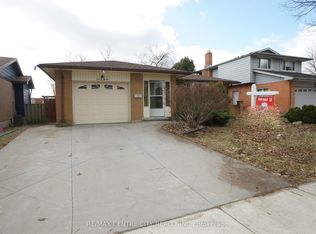 MLS ID #X13593078, RE/MAX CENTRE CITY REALTY INC.. TRREB
 - C$629,0005 bd2 ba-- sqft102 Paperbirch Cres, London, ON N6G 1L7For Sale
 MLS ID #X13046766, STREETCITY REALTY INC.. TRREB
 - C$659,0007 bd3 ba-- sqft1082 Lawson Rd, London, ON N6G 2X9For SaleMLS ID #X13500564, TEAM GLASSER REAL ESTATE BROKERAGE INC.. TRREB
- C$765,0006 bd4 ba-- sqft1771 Mickleborough Dr W, London, ON N6G 5R4For SaleMLS ID #X13229448, RE/MAX REAL ESTATE CENTRE INC.. TRREB
- C$789,9007 bd3 ba-- sqft200 Huron St, London, ON N6A 2J5For SaleMLS ID #X13576546, CENTURY 21 FIRST CANADIAN CORP. TRREB
- C$699,9004 bd2 ba-- sqft571 Everglade Cres, London, ON N6H 2W8For SaleMLS ID #X13501896, THE REALTY FIRM INC.. TRREB
- C$699,9006 bd3 ba-- sqft63 Euclid Ave, London, ON N6C 1C1For SaleMLS ID #X13124190, TEAM GLASSER REAL ESTATE BROKERAGE INC.. TRREB
- C$619,0004 bd4 ba-- sqft101 Southcott Ct, London, ON N6G 4Y6For SaleMLS ID #X13146592, INITIA REAL ESTATE (ONTARIO) LTD. TRREB
- C$779,9995 bd3 ba-- sqft159 Montebello Dr, London, ON N5W 1S1For SaleMLS ID #X13535068, HOMELIFE/MIRACLE REALTY LTD. TRREB
- C$895,0005 bd3 ba-- sqft137 Columbia Ave, London, ON N6H 2K3For SaleMLS ID #X13471342, HOMELIFE G1 REALTY INC.. TRREB
- C$649,9006 bd3 ba-- sqft391 Admiral Dr, London, ON N5V 1J3For SaleMLS ID #X13506886, CENTURY 21 GREEN REALTY INC.. TRREB
- C$649,0006 bd2 ba-- sqft1814 Whitehall Dr, London, ON N5W 1Z3For SaleMLS ID #X13433954, RE/MAX EXCELLENCE REAL ESTATE. TRREB
- C$649,0005 bd2 ba-- sqft712 Chester St, London, ON N6C 2K2For SaleMLS ID #X13085878, PG DIRECT REALTY LTD.. TRREB
- C$799,0006 bd4 ba-- sqft1573 Dylan St, London, ON N5V 0B9For SaleMLS ID #X13232630, RE/MAX REALTY SERVICES INC.. TRREB
- C$515,0005 bd2 ba-- sqft9 Camelot Cres, London, ON N5V 3L4For SaleMLS ID #X13605642, RE/MAX ADVANTAGE REALTY LTD.. TRREB
- C$645,0005 bd3 ba-- sqft222 Fleming Dr, London, ON N5V 4Y9For SaleMLS ID #X13472064, RE/MAX GOLD REALTY INC.. TRREB
- C$630,0005 bd3 ba-- sqft127 Odessa Ave, London, ON N6J 2Z9For SaleMLS ID #X13023342, SHRINE REALTY BROKERAGE LTD.. TRREB
- C$509,0004 bd2 ba-- sqft376 Ridgewood Cres, London, ON N6J 3H1For SaleMLS ID #X13559798, RIGHT AT HOME REALTY INC.. TRREB
