University Heights Spacious 4-level split House Offering 3+2 Brs,2 Living Rms & Bright Eat-In Kitchen,2 Full Baths With Oversized Private Fenced Backyard. Engineer Hardwood On Main.3 Min Drive To UWO, Close To Shopping & Recreational Facilities. Separate Entrance Potentially Generate Extra Income! Drawings and Building Permit in place for legal basement unit.
For sale
C$629,000
102 Paperbirch Cres, London, ON N6G 1L7
5beds
2baths
Single Family Residence
Built in ----
4,676 Square Feet Lot
$-- Zestimate®
C$--/sqft
C$-- HOA
What's special
- 91 days |
- 8 |
- 0 |
Zillow last checked:
Listing updated:
Listed by:
STREETCITY REALTY INC.
Source: TRREB,MLS®#: X13046766 Originating MLS®#: London and St. Thomas Association of REALTORS
Originating MLS®#: London and St. Thomas Association of REALTORSFacts & features
Interior
Bedrooms & bathrooms
- Bedrooms: 5
- Bathrooms: 2
Heating
- Forced Air, Gas
Cooling
- Central Air
Features
- Flooring: Carpet Free
- Basement: Finished
- Has fireplace: No
Interior area
- Living area range: 1100-1500 null
Property
Parking
- Total spaces: 3
- Parking features: Garage
- Has garage: Yes
Features
- Pool features: None
Lot
- Size: 4,676 Square Feet
Details
- Parcel number: 080730073
Construction
Type & style
- Home type: SingleFamily
- Property subtype: Single Family Residence
Materials
- Brick Veneer, Vinyl Siding
- Foundation: Concrete
- Roof: Asphalt Shingle
Utilities & green energy
- Sewer: Sewer
Community & HOA
Location
- Region: London
Financial & listing details
- Annual tax amount: C$5,128
- Date on market: 4/27/2026
STREETCITY REALTY INC.
STREETCITY REALTY INC.
By pressing Contact Agent, you agree that the real estate professional identified above may call/text you about your search, which may involve use of automated means and pre-recorded/artificial voices. You don't need to consent as a condition of buying any property, goods, or services. Message/data rates may apply. You also agree to our Terms of Use. Zillow does not endorse any real estate professionals. We may share information about your recent and future site activity with your agent to help them understand what you're looking for in a home.
Price history
Price history is unavailable.
Public tax history
Tax history is unavailable.
Climate risks
Neighborhood: Medway
Nearby schools
GreatSchools rating
No schools nearby
We couldn't find any schools near this home.
- C$2,6803 bd2 ba-- sqft116 Paperbirch Cres E, London, ON N6G1L7For Rent

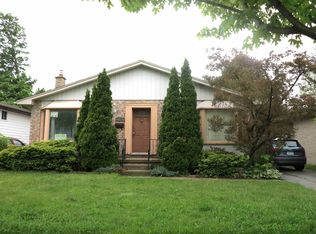
- C$--4 bd2 ba1.1k sqft452 Castlegrove Blvd, London, ON N6G1K8Off Market
- C$--2 bd1 ba-- sqft475 Castlegrove Blvd #201, London, ON N6G3R9Off Market

- C$--2 bd1 ba946 sqft475 Castlegrove Blvd #2-BEDROOM, London, ON N6G3R9Off Market
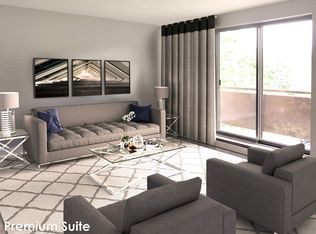
- C$--2 bd1 ba1k sqft475 Castlegrove Blvd #2B-1BA-1046SQFT, London, ON N6G3R9Off Market
- C$--1 bd1 ba768 sqft475 Castlegrove Blvd #1B-1BA-768SQFT, London, ON N6G3R9Off Market
- C$--1 bd1 ba768 sqft475 Castlegrove Blvd #772868, London, ON N6G3R9Off Market
- C$--2 bd1 ba946 sqft475 Castlegrove Blvd #772867, London, ON N6G3R9Off Market
Similar homes
- C$599,9004 bd2 ba-- sqft136 Concord Cres, London, ON N6G 3H7For Sale
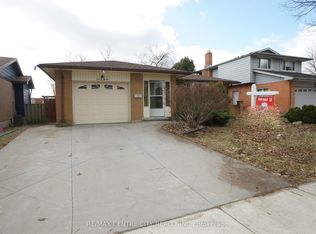 MLS ID #X13593078, RE/MAX CENTRE CITY REALTY INC.. TRREB
 - C$650,0006 bd4 ba-- sqft212 Chesham Pl, London, ON N6G 3T7For Sale
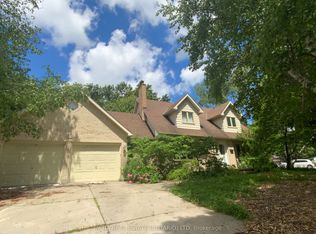 MLS ID #X13440346, INITIA REAL ESTATE (ONTARIO) LTD. TRREB
 - C$699,9005 bd3 ba-- sqft2 Ruskin Ct, London, ON N6G 1S8For Sale
 MLS ID #X13220854, SUTTON GROUP PREFERRED REALTY INC.. TRREB
 - C$619,0004 bd4 ba-- sqft101 Southcott Ct, London, ON N6G 4Y6For Sale
 MLS ID #X13146592, INITIA REAL ESTATE (ONTARIO) LTD. TRREB
 - C$728,9006 bd4 ba-- sqft566 Middlewoods Dr, London, ON N6G 1W4For SaleMLS ID #X13415750, REAL ONE REALTY INC.. TRREB
- C$659,0007 bd3 ba-- sqft1082 Lawson Rd, London, ON N6G 2X9For SaleMLS ID #X13500564, TEAM GLASSER REAL ESTATE BROKERAGE INC.. TRREB
- C$739,9006 bd2 ba-- sqft146 Fanshawe Park Rd W, London, ON N6G 5C4For SaleMLS ID #X13602718, SHRINE REALTY BROKERAGE LTD.. TRREB
- C$630,0005 bd3 ba-- sqft127 Odessa Ave, London, ON N6J 2Z9For SaleMLS ID #X13023342, SHRINE REALTY BROKERAGE LTD.. TRREB
- C$649,0005 bd2 ba-- sqft712 Chester St, London, ON N6C 2K2For SaleMLS ID #X13085878, PG DIRECT REALTY LTD.. TRREB
- C$509,0004 bd2 ba-- sqft376 Ridgewood Cres, London, ON N6J 3H1For SaleMLS ID #X13559798, RIGHT AT HOME REALTY INC.. TRREB
- C$699,9004 bd2 ba-- sqft571 Everglade Cres, London, ON N6H 2W8For SaleMLS ID #X13501896, THE REALTY FIRM INC.. TRREB
- C$599,9005 bd2 ba-- sqft42 Oneida Rd, London, ON N5V 2X1For SaleMLS ID #X13412710, STREETCITY REALTY INC.. TRREB
- C$515,0005 bd2 ba-- sqft9 Camelot Cres, London, ON N5V 3L4For SaleMLS ID #X13605642, RE/MAX ADVANTAGE REALTY LTD.. TRREB
- C$509,9004 bd2 ba-- sqft1590 Dixie St, London, ON N5V 1Y9For SaleMLS ID #X13603134, RE/MAX CENTRE CITY REALTY INC.. TRREB
- C$639,9005 bd2 ba-- sqft43 Renny Cres, London, ON N6E 2C4For SaleMLS ID #X13087966, STREETCITY REALTY INC.. TRREB
- C$645,0005 bd3 ba-- sqft222 Fleming Dr, London, ON N5V 4Y9For SaleMLS ID #X13472064, RE/MAX GOLD REALTY INC.. TRREB
- C$649,9006 bd3 ba-- sqft391 Admiral Dr, London, ON N5V 1J3For SaleMLS ID #X13506886, CENTURY 21 GREEN REALTY INC.. TRREB
- C$624,9004 bd3 ba-- sqft764 Classic Dr, London, ON N5W 5V2For SaleMLS ID #X13415958, CENTURY 21 FIRST CANADIAN CORP. TRREB
- C$599,0003 bd3 ba-- sqft1774 Trafalgar St, London, ON N5W 1X6For SaleMLS ID #X12974228, HOMELIFE SILVERCITY REALTY INC.. TRREB
- C$629,9004 bd2 ba-- sqft453 Bathurst St, London, ON N6B 1P4For SaleMLS ID #X13214652, SUTTON GROUP PREFERRED REALTY INC.. TRREB
