Welcome to 127 Odessa Ave! This renovated 4+1 bedroom, 3-bathroom split-level home backs directly onto the scenic Odessa Park in a quiet, family-friendly neighborhood. Upgraded from top to bottom, the home features fresh paint, luxury vinyl flooring, modern light fixtures, rolling shades, and pot lights throughout. The main floor offers a versatile bedroom/office, a cozy living room with a fireplace, a warm kitchen with a dining area, a large family room, and a powder room. Upstairs, find a spacious primary bedroom with double closets, two additional bedrooms, and a stunning updated bathroom with a stand-alone soaker tub and separate shower. The lower level provides great in-law suite potential with a large rec room, wet bar/second kitchen setup, laundry, an additional bedroom, a 3-piece bath, and Electrical Safety Authority-compliant upgraded electrical. Step outside to a private, fully fenced backyard oasis featuring an enclosed hot tub gazebo, a tranquil waterfall pond, a fire pit, and a steel roof (2017). Just a short walk to Arthur Ford Public School-don't miss this incredible opportunity!
For sale
C$630,000
127 Odessa Ave, London, ON N6J 2Z9
5beds
3baths
Single Family Residence
Built in ----
4,018 Square Feet Lot
$-- Zestimate®
C$--/sqft
C$-- HOA
What's special
Fresh paintLuxury vinyl flooringModern light fixturesRolling shadesPot lights throughoutLarge family roomLarge rec room
- 106 days |
- 9 |
- 0 |
Zillow last checked:
Listing updated:
Listed by:
SHRINE REALTY BROKERAGE LTD.
Source: TRREB,MLS®#: X13023342 Originating MLS®#: London and St. Thomas Association of REALTORS
Originating MLS®#: London and St. Thomas Association of REALTORSFacts & features
Interior
Bedrooms & bathrooms
- Bedrooms: 5
- Bathrooms: 3
Primary bedroom
- Level: Second
- Dimensions: 13.02 x 11.04
Bedroom
- Level: Second
- Dimensions: 12.01 x 9.06
Bedroom
- Level: Basement
- Dimensions: 10.08 x 11
Bedroom
- Level: Main
- Dimensions: 12.11 x 11.05
Bedroom
- Level: Second
- Dimensions: 10.01 x 11.05
Bathroom
- Level: Main
- Dimensions: 0 x 0
Bathroom
- Level: Second
- Dimensions: 0 x 0
Bathroom
- Level: Basement
- Dimensions: 0 x 0
Dining room
- Level: Main
- Dimensions: 7.08 x 11.05
Family room
- Level: Basement
- Dimensions: 21.1 x 11
Great room
- Level: Main
- Dimensions: 20.08 x 11.03
Kitchen
- Level: Main
- Dimensions: 13.07 x 11.05
Living room
- Level: Main
- Dimensions: 21.05 x 13.02
Heating
- Forced Air, Gas
Cooling
- Central Air
Features
- None
- Basement: Finished,Full
- Has fireplace: No
Interior area
- Living area range: 1500-2000 null
Property
Parking
- Total spaces: 3
- Parking features: Private
Features
- Pool features: None
- Waterfront features: None
Lot
- Size: 4,018 Square Feet
- Features: Irregular Lot
Details
- Parcel number: 084540071
Construction
Type & style
- Home type: SingleFamily
- Architectural style: Other
- Property subtype: Single Family Residence
- Attached to another structure: Yes
Materials
- Aluminum Siding, Brick
- Foundation: Poured Concrete
- Roof: Metal
Utilities & green energy
- Sewer: Sewer
Community & HOA
Location
- Region: London
Financial & listing details
- Annual tax amount: C$4,258
- Date on market: 4/21/2026
S
SHRINE REALTY BROKERAGE LTD.
By pressing Contact Agent, you agree that the real estate professional identified above may call/text you about your search, which may involve use of automated means and pre-recorded/artificial voices. You don't need to consent as a condition of buying any property, goods, or services. Message/data rates may apply. You also agree to our Terms of Use. Zillow does not endorse any real estate professionals. We may share information about your recent and future site activity with your agent to help them understand what you're looking for in a home.
Price history
Price history is unavailable.
Public tax history
Tax history is unavailable.
Climate risks
Neighborhood: Highland
Nearby schools
GreatSchools rating
No schools nearby
We couldn't find any schools near this home.
- C$--2 bd1 ba950 sqft564 Knights Hill Rd #3, London, ON N6J3A2Off Market
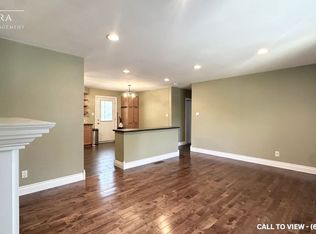
- C$--1 bd1 ba550 sqft562 Knights Hill Rd #2, London, ON N6J3A2Off Market
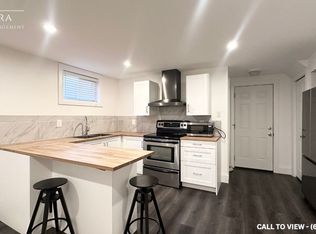
- C$1,5502 bd1 ba-- sqft240 Commissioners Rd W #12, London, ON N6J1Y1For Rent
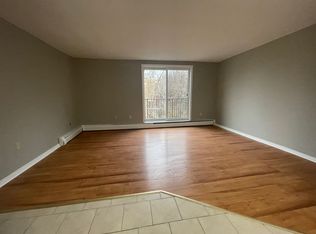
- C$--2 bd1 ba-- sqft240 Commissioners Rd W #15, London, ON N6J1Y1Off Market

- C$--2 bd1 ba-- sqft240 Commissioners Rd W #16, London, ON N6J1Y1Off Market
- C$1,3951 bd1 ba-- sqft240 Commissioners Rd W #2, London, ON N6J1Y1For Rent
- C$--1 bd1 ba-- sqft240 Commissioners Rd W #11, London, ON N6J1Y1Off Market
- C$349,9003 bd2 ba-- sqft215 Commissioners Rd #10, London, ON N6JFor Sale
Similar homes
- C$599,9004 bd3 ba-- sqft340 Riverside Dr, London, ON N6H 1E9For Sale
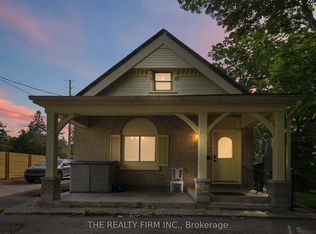 MLS ID #X13639732, THE REALTY FIRM INC.. TRREB
 - C$649,9994 bd2 ba-- sqft7 Harrow Ct, London, ON N6C 5A6For Sale
 MLS ID #X13641288, STRATA REAL ESTATE. TRREB
 - C$655,0004 bd2 ba-- sqft23 Fox Mill Ct, London, ON N6J 2B7For Sale
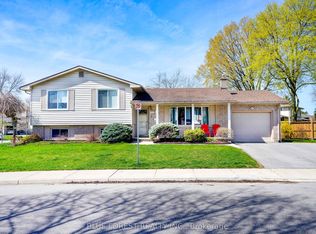 MLS ID #X13537308, BLUE FOREST REALTY INC.. TRREB
 - C$599,0003 bd2 ba-- sqft69 Alayne Cres, London, ON N6E 2A2For Sale
 MLS ID #X13638350, RIGHT AT HOME REALTY. TRREB
 - C$665,0006 bd2 ba-- sqft674 Chiddington Ave, London, ON N6C 2W7For SaleMLS ID #X13618076, CENTURY 21 ROYALTORS REALTY INC.. TRREB
- C$525,0004 bd2 ba-- sqft56 Kintail Cres, London, ON N6E 1J5For SaleMLS ID #X13639314, NU-VISTA PINNACLE REALTY BROKERAGE INC. TRREB
- C$749,9006 bd4 ba-- sqft123 Chesham Ave, London, ON N6G 3V2For SaleMLS ID #X13636402, ROYAL LEPAGE VISION REALTY. TRREB
- C$749,9995 bd4 ba-- sqft4369 Lismer Ln, London, ON N6L 0E1For SaleMLS ID #X13620814, SHRINE REALTY BROKERAGE LTD.. TRREB
- C$729,9004 bd2 ba-- sqft665 Kildare Rd, London, ON N6H 3J1For SaleMLS ID #X13623868, THRIVE REALTY GROUP INC.. TRREB
- C$549,9003 bd2 ba-- sqft1 Cheswick Cir, London, ON N6E 3L8For SaleMLS ID #X13631840, ONE PERCENT REALTY LTD.. TRREB
- C$599,9004 bd2 ba-- sqft136 Concord Cres, London, ON N6G 3H7For SaleMLS ID #X13593078, RE/MAX CENTRE CITY REALTY INC.. TRREB
- C$629,9005 bd2 ba-- sqft163 Atkinson Blvd, London, ON N5W 4Z3For SaleMLS ID #X13627152, CENTURY 21 INNOVATIVE PINNACLE REAL ESTATE GROUP. TRREB
- C$649,9004 bd3 ba-- sqft242 Colette Dr, London, ON N6E 3S8For SaleMLS ID #X12872946, RIGHT AT HOME REALTY. TRREB
- C$599,9995 bd2 ba-- sqft82 Langton Rd, London, ON N5V 2M1For SaleMLS ID #X13608842, THE REALTY FIRM INC.. TRREB
- C$549,0004 bd2 ba-- sqft43 Sussex Cres, London, ON N5Y 5H3For SaleMLS ID #X13632816, Initia Real Estate. TRREB
- C$638,7504 bd2 ba-- sqft9 Yarmouth Dr, London, ON N5V 4T9For SaleMLS ID #X13618988, RE/MAX CENTRE CITY REALTY INC.. TRREB
- C$469,9006 bd4 ba-- sqft69 Connaught Ave, London, ON N5Y 3A5For SaleMLS ID #X13640370, BLUE FOREST REALTY INC.. TRREB
- C$589,9004 bd3 ba-- sqft219 Worthington Ave, London, ON N5Z 4H9For SaleMLS ID #X13473178, BLUE FOREST REALTY INC.. TRREB
- C$589,9004 bd3 ba-- sqft51 Ashbury Ave, London, ON N6E 1S9For SaleMLS ID #X13551060, ROYAL LEPAGE TRILAND REALTY. TRREB
- C$509,0004 bd2 ba-- sqft376 Ridgewood Cres, London, ON N6J 3H1For SaleMLS ID #X13559798, RIGHT AT HOME REALTY INC.. TRREB
