This move-in-ready home features three spacious bedrooms, a modern 4-piece bathroom, and a bright, open-concept main floor with updated flooring, windows, countertops, lighting and appliances. The lower level offers great in-law suite potential with a large rec room, second kitchen, and a 2-piece bathroom - ideal for multi-generational living or added flexibility. Enjoy peace of mind with recent upgrades including a durable metal roof (2022) and central A/C (2021). Step outside to a covered patio, perfect for entertaining in the low-maintenance yard. A detached two-car garage provides ample parking and storage. Located in the heart of White Oaks, close to highways, schools, and shopping. The photos are from a previous listing.
For sale
C$599,000
69 Alayne Cres, London, ON N6E 2A2
3beds
2baths
Single Family Residence
Built in ----
0 Square Feet Lot
$-- Zestimate®
C$--/sqft
C$-- HOA
What's special
Three spacious bedroomsBright open-concept main floorUpdated flooringLarge rec roomSecond kitchenCovered patioLow-maintenance yard
- 6 hours |
- 5 |
- 0 |
Zillow last checked:
Listing updated:
Listed by:
RIGHT AT HOME REALTY
Source: TRREB,MLS®#: X13638350 Originating MLS®#: London and St. Thomas Association of REALTORS
Originating MLS®#: London and St. Thomas Association of REALTORSFacts & features
Interior
Bedrooms & bathrooms
- Bedrooms: 3
- Bathrooms: 2
Primary bedroom
- Level: Main
- Dimensions: 3.63 x 3.17
Bedroom 2
- Level: Main
- Dimensions: 3.63 x 2.59
Bedroom 3
- Level: Main
- Dimensions: 2.87 x 2.54
Exercise room
- Level: Basement
- Dimensions: 3.77 x 2.13
Kitchen
- Level: Main
- Dimensions: 3.93 x 3.3
Living room
- Level: Main
- Dimensions: 5.28 x 3.86
Recreation
- Level: Basement
- Dimensions: 5.77 x 4.47
Utility room
- Level: Basement
- Dimensions: 7.55 x 3.18
Heating
- Forced Air, Gas
Cooling
- Central Air
Features
- Basement: Full,Partially Finished
- Has fireplace: No
Interior area
- Living area range: 700-1100 null
Property
Parking
- Total spaces: 4
- Parking features: Private, Garage Door Opener
- Has garage: Yes
Accessibility
- Accessibility features: None
Features
- Exterior features: Paved Yard
- Pool features: None
- Has view: Yes
- View description: City
Lot
- Size: 0 Square Feet
- Features: Fenced Yard, Public Transit, Rectangular Lot
- Topography: Flat
Details
- Parcel number: 084960177
Construction
Type & style
- Home type: SingleFamily
- Architectural style: Bungalow
- Property subtype: Single Family Residence
Materials
- Brick, Vinyl Siding
- Foundation: Concrete
- Roof: Metal
Utilities & green energy
- Sewer: Sewer
- Water: Unknown
Community & HOA
Community
- Security: Smoke Detector(s)
Location
- Region: London
Financial & listing details
- Tax assessed value: C$238,000
- Annual tax amount: C$4,110
- Date on market: 8/5/2026
R
RIGHT AT HOME REALTY
By pressing Contact Agent, you agree that the real estate professional identified above may call/text you about your search, which may involve use of automated means and pre-recorded/artificial voices. You don't need to consent as a condition of buying any property, goods, or services. Message/data rates may apply. You also agree to our Terms of Use. Zillow does not endorse any real estate professionals. We may share information about your recent and future site activity with your agent to help them understand what you're looking for in a home.
Price history
Price history is unavailable.
Public tax history
Tax history is unavailable.
Climate risks
Neighborhood: White Oak
Nearby schools
GreatSchools rating
No schools nearby
We couldn't find any schools near this home.
- C$589,9003 bd2 ba-- sqft38 Alayne Cres, London, ON N6E2A3For Sale

- C$589,0003 bd2 ba-- sqft77 Renny Cres, London, ON N6E2C4For Sale

- C$609,9004 bd2 ba-- sqft55 Archer Cres, London, ON N6E2A4For Sale

- C$549,9004 bd2 ba-- sqft4 Archer Cres, London, ON N6E2A5For Sale

- C$2,2003 bd1 ba-- sqft17 Renny Cres, London, ON N6E2C4For Rent
- C$574,9004 bd2 ba-- sqft15 Renny Cres, London, ON N6E2C4For Sale
- C$639,9005 bd2 ba-- sqft43 Renny Cres, London, ON N6E2C4For Sale
- C$640,0003 bd2 ba1.1k sqft22 Renny Cres, London, ON N6E2C5Sold
Similar homes
- C$549,9004 bd2 ba-- sqft99 Muriel Cres, London, ON N6E 2K4For Sale
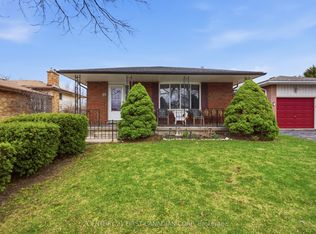 MLS ID #X13628426, CENTURY 21 FIRST CANADIAN CORP. TRREB
 - C$525,0004 bd2 ba-- sqft56 Kintail Cres, London, ON N6E 1J5For Sale
 MLS ID #X13639314, NU-VISTA PINNACLE REALTY BROKERAGE INC. TRREB
 - C$549,0004 bd2 ba-- sqft43 Sussex Cres, London, ON N5Y 5H3For Sale
 MLS ID #X13632816, Initia Real Estate. TRREB
 - C$528,8003 bd2 ba-- sqft1687 Ernest Ave, London, ON N6E 2S3For Sale
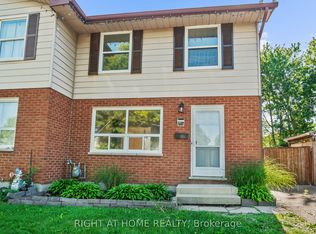 MLS ID #X13455886, RIGHT AT HOME REALTY. TRREB
 - C$482,0004 bd2 ba-- sqft711 Osgoode Dr #43, London, ON N6E 2C8For SaleMLS ID #X13636006, ROYAL LEPAGE TRILAND REALTY. TRREB
- C$519,9003 bd2 ba-- sqft407 Vermont Ave, London, ON N5Z 3E4For SaleMLS ID #X13620972, CENTURY 21 FIRST CANADIAN CORP. TRREB
- C$665,0006 bd2 ba-- sqft674 Chiddington Ave, London, ON N6C 2W7For SaleMLS ID #X13618076, CENTURY 21 ROYALTORS REALTY INC.. TRREB
- C$589,9004 bd3 ba-- sqft219 Worthington Ave, London, ON N5Z 4H9For SaleMLS ID #X13473178, BLUE FOREST REALTY INC.. TRREB
- C$529,9003 bd2 ba-- sqft186 King Edward Ave, London, ON N5Z 3T7For SaleMLS ID #X13605274, RIGHT AT HOME REALTY INC.. TRREB
- C$609,9003 bd2 ba-- sqft374 Griffith St, London, ON N6K 2S2For SaleMLS ID #X13485624, ROYAL LEPAGE TRILAND REALTY. TRREB
- C$599,9004 bd2 ba-- sqft73 Genevive Pl, London, ON N5Y 4X2For SaleMLS ID #X13599312, ROYAL LEPAGE TRILAND REALTY. TRREB
- C$649,9004 bd3 ba-- sqft242 Colette Dr, London, ON N6E 3S8For SaleMLS ID #X12872946, RIGHT AT HOME REALTY. TRREB
- C$469,9006 bd4 ba-- sqft69 Connaught Ave, London, ON N5Y 3A5For SaleMLS ID #X13640370, BLUE FOREST REALTY INC.. TRREB
- C$379,9003 bd2 ba-- sqft1039 Frances St, London, ON N5W 2L8For SaleMLS ID #X13632240, BLUE FOREST REALTY INC.. TRREB
- C$495,0003 bd2 ba-- sqft100 Stroud Cres #11, London, ON N6E 4A1For SaleMLS ID #X13525186, THE REALTY FIRM INC.. TRREB
- C$589,9003 bd2 ba-- sqft120 Champlain Cres, London, ON N5V 1H1For SaleMLS ID #X13548510, RE/MAX ADVANTAGE REALTY LTD.. TRREB
- C$559,9003 bd2 ba-- sqft117 Bournemouth Dr, London, ON N5V 4T1For SaleMLS ID #X13620660, ROYAL LEPAGE TRILAND REALTY. TRREB
- C$749,9006 bd4 ba-- sqft123 Chesham Ave, London, ON N6G 3V2For SaleMLS ID #X13636402, ROYAL LEPAGE VISION REALTY. TRREB
- C$622,0003 bd1 ba-- sqft776 Sunninghill Ave, London, ON N6H 3L8For SaleMLS ID #X13098056, STREETCITY REALTY INC.. TRREB
- C$638,7504 bd2 ba-- sqft9 Yarmouth Dr, London, ON N5V 4T9For SaleMLS ID #X13618988, RE/MAX CENTRE CITY REALTY INC.. TRREB
