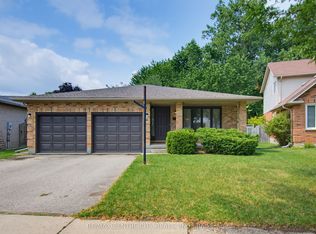
Welcome to this fully finished home offers comfort, efficiency and thoughtful updates throughout. This 3 bedroom 2 storey home with attached garage backs on to beautiful forest. New Energy Star-rated windows and a sliding deck door were installed in 2023, while the deck was built in 2021 and enhanced with an awning in 2024 - creating an inviting outdoor space for relaxing, entertaining nor just enjoying the forest. The home features a two-stage forced-air gas furnace and 2-ton central air conditioning system, both installed in 2022. Additional highlights include a sump pump, two parking spaces and a finished basement with a rough-in for a two-piece bathroom. Timberline shingles were installed in 2008 with a 40-year limited warranty. Situated in a family oriented neighbourhood on the edge of the city.
For sale
C$559,900
117 Bournemouth Dr, London, ON N5V 4T1
3beds
2baths
Single Family Residence
Built in ----
4,349 Square Feet Lot
$-- Zestimate®
C$--/sqft
C$-- HOA
What's special
Attached garageTwo-stage forced-air gas furnaceFinished basementTwo parking spaces
- 10 hours |
- 6 |
- 0 |
Zillow last checked:
Listing updated:
Listed by:
ROYAL LEPAGE TRILAND REALTY
Source: TRREB,MLS®#: X13620660 Originating MLS®#: London and St. Thomas Association of REALTORS
Originating MLS®#: London and St. Thomas Association of REALTORSFacts & features
Interior
Bedrooms & bathrooms
- Bedrooms: 3
- Bathrooms: 2
Heating
- Forced Air, Gas
Cooling
- Central Air
Features
- Central Vacuum, Rough-In Bath, Storage
- Basement: Full,Finished
- Has fireplace: Yes
- Fireplace features: Natural Gas
Interior area
- Living area range: 1100-1500 null
Property
Parking
- Total spaces: 3
- Parking features: Inside Entrance, Private Double, Garage Door Opener
- Has garage: Yes
Features
- Stories: 2
- Patio & porch: Deck, Porch
- Exterior features: Awning(s)
- Pool features: None
- Has view: Yes
- View description: Trees/Woods
Lot
- Size: 4,349 Square Feet
- Features: Library, Park, Place Of Worship, School, School Bus Route, Wooded/Treed
- Topography: Level
Details
- Additional structures: Shed
- Parcel number: 081301052
- Other equipment: Sump Pump
Construction
Type & style
- Home type: SingleFamily
- Property subtype: Single Family Residence
Materials
- Brick
- Foundation: Poured Concrete
- Roof: Asphalt Shingle
Utilities & green energy
- Sewer: Sewer
Community & HOA
Community
- Security: Smoke Detector(s)
Location
- Region: London
Financial & listing details
- Tax assessed value: C$228,000
- Annual tax amount: C$3,938
- Date on market: 7/30/2026
ROYAL LEPAGE TRILAND REALTY
ROYAL LEPAGE TRILAND REALTY
By pressing Contact Agent, you agree that the real estate professional identified above may call/text you about your search, which may involve use of automated means and pre-recorded/artificial voices. You don't need to consent as a condition of buying any property, goods, or services. Message/data rates may apply. You also agree to our Terms of Use. Zillow does not endorse any real estate professionals. We may share information about your recent and future site activity with your agent to help them understand what you're looking for in a home.
Price history
Price history is unavailable.
Public tax history
Tax history is unavailable.
Climate risks
Neighborhood: Argyle
Nearby schools
GreatSchools rating
No schools nearby
We couldn't find any schools near this home.
- C$2,9004 bd2 ba-- sqft287 Portsmouth Cres E, London, ON N5V4E1For Rent
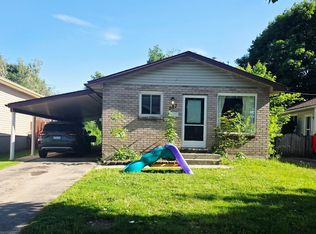
- C$--6 bd2 ba1k sqft291 Portsmouth Cres E, London, ON N5V4E1Off Market
- C$550,0004 bd2 ba-- sqft713 Railton Ave, London, ON N5V4E2For Sale

- C$--3 bd2 ba1.2k sqft1878 Marconi Blvd, London, ON N5V4T5Off Market
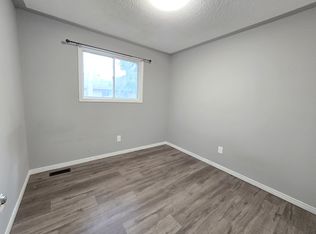
- C$669,0004 bd2 ba-- sqft762 Railton Ave, London, ON N5V4E4For Sale
- C$---- bd-- ba-- sqft1855 Marconi Blvd, London, ON N5V4Y1Off Market
- C$--3 bd1 ba-- sqft43 Railton Ct #1A, London, ON N5V4Y2Off Market
- C$479,5002 bd1 ba-- sqft463 Exmouth Cir, London, ON N5V5G5For Sale
Similar homes
- C$550,0004 bd2 ba-- sqft713 Railton Ave, London, ON N5V 4E2For SaleMLS ID #X13619026, REAL BROKER ONTARIO LTD. TRREB
- C$556,5003 bd2 ba-- sqft284 Exmouth Cir, London, ON N5V 5G6For Sale
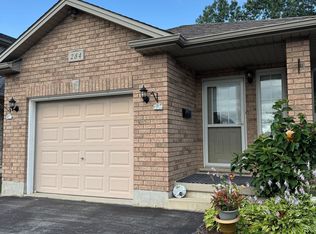 MLS ID #X13620386, SUTTON GROUP PREFERRED REALTY INC.. TRREB
 - C$638,7504 bd2 ba-- sqft9 Yarmouth Dr, London, ON N5V 4T9For Sale
 MLS ID #X13618988, RE/MAX CENTRE CITY REALTY INC.. TRREB
 - C$599,9004 bd2 ba-- sqft175 Bancroft Rd, London, ON N5V 1E1For Sale
 MLS ID #X13607602, RE/MAX CENTRE CITY REALTY INC.. TRREB
 - C$549,9004 bd2 ba-- sqft234 Goddard Blvd, London, ON N5W 5A1For SaleMLS ID #X13612538, THRIVE REALTY GROUP INC.. TRREB
- C$579,0004 bd2 ba-- sqft203 Merlin Cres, London, ON N5W 5A2For SaleMLS ID #X13606032, FOREST HILL REAL ESTATE INC.. TRREB
- C$549,9003 bd2 ba-- sqft115 Champlain Cres, London, ON N5V 1H2For SaleMLS ID #X13519592, ROYAL LEPAGE TRILAND REALTY. TRREB
- C$510,0006 bd2 ba-- sqft17 Toulon Cres, London, ON N5V 1J4For SaleMLS ID #X13606680, RIGHT AT HOME REALTY INC.. TRREB
- C$589,9003 bd2 ba-- sqft120 Champlain Cres, London, ON N5V 1H1For SaleMLS ID #X13548510, RE/MAX ADVANTAGE REALTY LTD.. TRREB
- C$494,9003 bd2 ba-- sqft366 Hudson Dr, London, ON N5V 1E6For SaleMLS ID #X13588706, RE/MAX CENTRE CITY REALTY INC.. TRREB
- C$515,0005 bd2 ba-- sqft9 Camelot Cres, London, ON N5V 3L4For SaleMLS ID #X13605642, RE/MAX ADVANTAGE REALTY LTD.. TRREB
- C$579,9005 bd2 ba-- sqft35 Joliet St, London, ON N5V 4V9For SaleMLS ID #X13516512, NU-VISTA PINNACLE REALTY BROKERAGE INC. TRREB
- C$519,9003 bd2 ba-- sqft216 Winnipeg St, London, ON N5W 4T9For SaleMLS ID #X13600580, CENTURY 21 FIRST CANADIAN CORP. TRREB
- C$599,9003 bd2 ba-- sqft128 Crimson Cres, London, ON N5W 6E9For SaleMLS ID #X13582572, RE/MAX CENTRE CITY REALTY INC.. TRREB
- C$499,9003 bd2 ba-- sqft55 Jena Cres, London, ON N5V 1L3For SaleMLS ID #X13597916, SUTTON GROUP PREFERRED REALTY INC.. TRREB
- C$499,9003 bd2 ba-- sqft27 Villeneuve Cres, London, ON N5V 1M7For SaleMLS ID #X13585882, BLUE FOREST REALTY INC.. TRREB
- C$519,9003 bd1 ba-- sqft1456 Gore Rd, London, ON N5W 1T7For SaleMLS ID #X13563606, CENTURY 21 FIRST CANADIAN CORP. TRREB
- C$699,9994 bd3 ba-- sqft127 Marconi Ct, London, ON N5V 0C9For SaleMLS ID #X13609890, CENTURY 21 FIRST CANADIAN CORP. TRREB
- C$669,9004 bd2 ba-- sqft902 Railton Ave, London, ON N5V 4V9For SaleMLS ID #X13601210, CENTURY 21 FIRST CANADIAN CORP. TRREB
- C$599,5003 bd3 ba-- sqft123 Napoleon Ct, London, ON N5V 4B2For SaleMLS ID #X13070748, ROYAL LEPAGE PERFORMANCE REALTY. TRREB
