Calling all investors, renovators, and first-time buyers! This 3-bedroom, 1-bathroom home sits on a generous lot offering tremendous potential for those looking to add value and build equity. With solid fundamentals and plenty of room for improvement, this property is a fantastic opportunity to customize, renovate, or expand to suit your vision. The spacious lot provides ample outdoor space, future possibilities, and room to create the property you've always wanted. Whether you're looking for your next project, a long-term investment, or an affordable entry into the market, this property offers exceptional upside potential. Bring your ideas and unlock the value that 1456 Gore Rd has to offer. Opportunities like this don't come along often-don't miss your chance to turn potential into profit! Great opportunity for buyers with vision looking to make their mark and build equity in a desirable setting.
For sale
C$519,900
1456 Gore Rd, London, ON N5W 1T7
3beds
1baths
Single Family Residence
Built in ----
0.58 Acres Lot
$-- Zestimate®
C$--/sqft
C$-- HOA
What's special
Generous lot
- 69 days
- 10
- 0
Zillow last checked:
Listing updated:
Listed by:
CENTURY 21 FIRST CANADIAN CORP
Source: TRREB,MLS®#: X13563606 Originating MLS®#: London and St. Thomas Association of REALTORS
Originating MLS®#: London and St. Thomas Association of REALTORSFacts & features
Interior
Bedrooms & bathrooms
- Bedrooms: 3
- Bathrooms: 1
Primary bedroom
- Level: Main
- Dimensions: 2.85 x 3.27
Bedroom 2
- Level: Main
- Dimensions: 2.97 x 2.85
Bedroom 3
- Level: Main
- Dimensions: 2.85 x 3.86
Dining room
- Level: Main
- Dimensions: 4.02 x 3.5
Family room
- Level: Main
- Dimensions: 4.87 x 4.43
Kitchen
- Level: Main
- Dimensions: 2.85 x 2.41
Other
- Level: Basement
- Dimensions: 1.69 x 2.34
Other
- Level: Basement
- Dimensions: 1.76 x 2.34
Other
- Level: Basement
- Dimensions: 3.31 x 2.85
Recreation
- Level: Basement
- Dimensions: 4.16 x 9.17
Utility room
- Level: Basement
- Dimensions: 3.56 x 9.68
Heating
- Forced Air, Gas
Cooling
- Central Air
Features
- Primary Bedroom - Main Floor
- Basement: Full,Partially Finished
- Has fireplace: Yes
Interior area
- Living area range: 700-1100 null
Property
Parking
- Total spaces: 6
- Parking features: Garage
- Has garage: Yes
Features
- Pool features: None
Lot
- Size: 0.58 Acres
- Features: Irregular Lot
Details
- Parcel number: 081210199
Construction
Type & style
- Home type: SingleFamily
- Architectural style: Bungaloft
- Property subtype: Single Family Residence
Materials
- Brick
- Foundation: Block, Concrete Block
- Roof: Asphalt Shingle
Utilities & green energy
- Sewer: Sewer
Community & HOA
Location
- Region: London
Financial & listing details
- Annual tax amount: C$3,452
- Date on market: 7/14/2026
Price history
Price history is unavailable.
Public tax history
Tax history is unavailable.
Climate risks
Neighborhood: Hamilton Road
Nearby schools
GreatSchools rating
No schools nearby
We couldn't find any schools near this home.
Similar homes
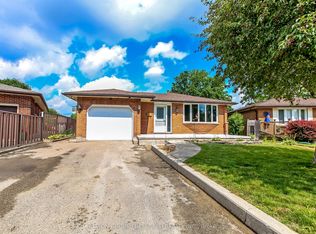
- C$559,9003 bd1 ba-- sqft93 Manitoulin Dr, London, ON N5W 1M5For Sale
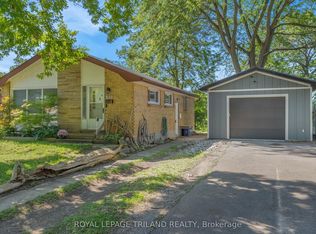 MLS ID #X13806064, ROYAL LEPAGE TRILAND REALTY. TRREB

 - C$495,0003 bd2 ba-- sqft208 Niagara St, London, ON N5W 1R6For Sale
 MLS ID #X13754542, RE/MAX CENTRE CITY REALTY INC.. TRREB
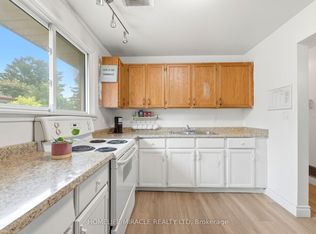
 - C$529,0003 bd2 ba-- sqft289 Hungerford St, London, ON N5W 6E3For Sale
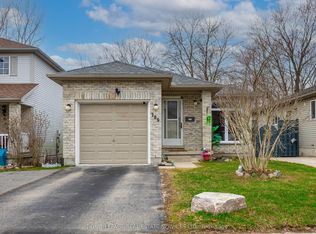 MLS ID #X13811114, ROYAL LEPAGE REAL ESTATE SERVICES LTD.. TRREB
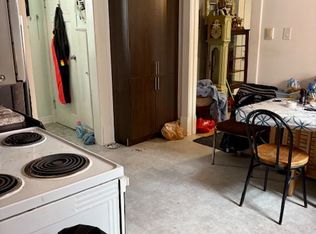
 - C$509,9003 bd2 ba-- sqft42 Graham Cres, London, ON N5W 4L8For Sale
 MLS ID #X13800712, RIGHT AT HOME REALTY. TRREB
