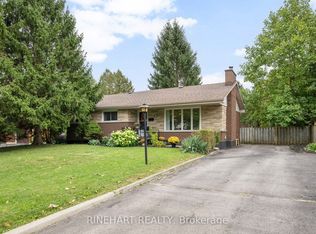
Charming Home with Room to Grow in a Great London Neighbourhood. Welcome to this well-maintained home nestled on a mature, tree-lined street in beautiful London. With a long, paved driveway that fits up to 4 cars and an extra-large single garage (13 x 24.6), theres plenty of space for parking and storage. Enjoy outdoor living with a fully fenced backyard, a private patio, and a covered front porch perfect for relaxing. The home and garage both feature a recent roof, offering peace of mind for years to come.Inside, you'll find a bright bay window in the kitchens eating area, and hardwood flooring throughout the living room and all three cozy bedrooms. The main 4-piece bath is conveniently located. The lower level offers great additional living space with a rec room featuring 3 large windows, a 3-piece bath, laundry area with newer washer and dryer, plus an upright freezer. Located in a friendly, established neighbourhood close to schools, parks, transit, and shopping, this home offers a perfect blend of charm and convenience. Whether you're starting out, slowing down, or looking for a smart investment, this is a fantastic opportunity to enjoy the London lifestyle.
For sale
C$499,900
289 Fairhaven Cir, London, ON N5W 1E4
3beds
2baths
Single Family Residence
Built in ----
0 Square Feet Lot
$-- Zestimate®
C$--/sqft
C$-- HOA
What's special
- 100 days
- 16
- 0
Zillow last checked:
Listing updated:
Listed by:
EXP REALTY
Source: TRREB,MLS®#: X13567832 Originating MLS®#: London and St. Thomas Association of REALTORS
Originating MLS®#: London and St. Thomas Association of REALTORSFacts & features
Interior
Bedrooms & bathrooms
- Bedrooms: 3
- Bathrooms: 2
Primary bedroom
- Level: Main
- Dimensions: 3.78 x 3.52
Bedroom
- Level: Main
- Dimensions: 3.53 x 2.9
Bedroom 3
- Level: Main
- Dimensions: 3.58 x 2.96
Bathroom
- Level: Lower
- Dimensions: 2.5 x 1.9
Bathroom
- Level: Main
- Dimensions: 2.97 x 1.99
Den
- Level: Lower
- Dimensions: 3.33 x 3.22
Family room
- Level: Lower
- Dimensions: 7.29 x 6.56
Kitchen
- Level: Main
- Dimensions: 5 x 3.91
Laundry
- Level: Lower
- Dimensions: 4.92 x 3.86
Living room
- Level: Main
- Dimensions: 5 x 3.41
Heating
- Forced Air, Gas
Cooling
- Central Air
Features
- Basement: Full,Finished
- Has fireplace: No
Interior area
- Living area range: 700-1100 null
Video & virtual tour
Property
Parking
- Total spaces: 5
- Parking features: Private, Garage Door Opener
- Has garage: Yes
Features
- Patio & porch: Patio, Porch
- Pool features: None
- Waterfront features: None
Lot
- Size: 0 Square Feet
- Features: Fenced Yard, Park, Place Of Worship, School, Rectangular Lot
- Topography: Dry,Flat
Details
- Parcel number: 081170118
Construction
Type & style
- Home type: SingleFamily
- Property subtype: Single Family Residence
Materials
- Aluminum Siding, Brick
- Foundation: Concrete Block
- Roof: Asphalt Shingle,Shingle
Utilities & green energy
- Sewer: Sewer
Community & HOA
Community
- Security: Carbon Monoxide Detector(s), Smoke Detector(s)
Location
- Region: London
Financial & listing details
- Tax assessed value: C$210,000
- Annual tax amount: C$2,640
- Date on market: 7/15/2026
Price history
Price history is unavailable.
Public tax history
Tax history is unavailable.
Climate risks
Neighborhood: Hamilton Road
Nearby schools
GreatSchools rating
No schools nearby
We couldn't find any schools near this home.


Similar homes
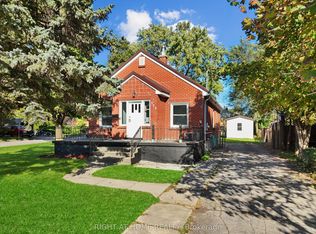
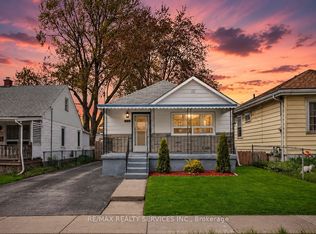
- C$479,9003 bd3 ba-- sqft360 Hale St, London, ON N5W 1G4For Sale
 MLS ID #X13833604, RE/MAX CENTRE CITY REALTY INC.. TRREB
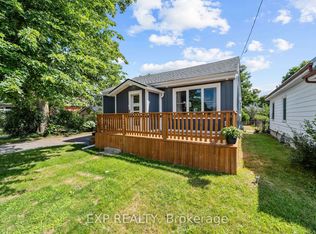
 - C$517,0003 bd1 ba-- sqft172 East St, London, ON N5Z 2R8For Sale
 MLS ID #X13609274, EXP REALTY. TRREB
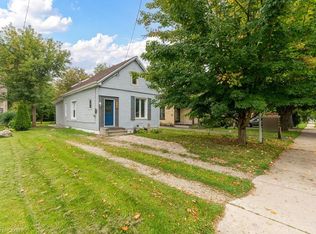
 - C$599,0005 bd3 ba1.3k sqft354 Spruce St, London, ON N5W 4N7For Sale
 MLS ID #40873179, Nathan Blanco, Salesperson, EXP REALTY. ITSO
 - C$549,9003 bd2 ba-- sqft311 Burlington Cres, London, ON N5Z 3G6For Sale
 MLS ID #X13854572, RINEHART REALTY. TRREB
