The adorable curb appeal will draw you into this charming little bungalow with large 2 car detached garage in ideal location to run your at home business/work and live close to all the amenities. Great frontage to have a sign seen along Trafalgar frontage of 47 ft, or Short St -157 ft and just a stone's throw from Tim Hortons and grocery store too. Room to park on side street or in long paved driveway. The spacious rear yard has new high privacy fence on several sides. Lots of room in rear yard for gardening, pool, pets and relaxing. Welcoming wide front porch entrance leads into living room with big picture window, open to dining room with galley kitchen (updated cabinets) just off of it. The 2nd side entrance to home is direct entrance to lower level and finished Rec Room. You will find 2 bedrooms on main level; and, of course, a full bathroom including updated sink & toilet. Lower level features full length Rec Room w/bar; plus laundry/utility room - both are great size that could bring your vision -2nd kitchen, office space, etc into reality. This home has been freshly painted over recent years with welcoming colours & contrasting walls. No carpet in this home. Note: Some newer light fixtures, updated bathroom vanity & toilet, programmable thermostat, updated kitchen cabinets, sink & tap; Note: Gas stove, newer fridge, washer & dryer, bar fridge, garage door opener, central air are included- all as-is. The garage is size many a hobbyist wants with hydro, concrete floor, man door & window. The 5hp compressor in 2 car garage; living & dining room furniture are negotiable. An opportunity to start or down-size, or find a home with great location for your at home business/work (within zoning of course).
For sale
C$579,000
1345 Trafalgar St, London, ON N5W 1W5
2beds
1baths
Single Family Residence
Built in ----
7,536 Square Feet Lot
$-- Zestimate®
C$--/sqft
C$-- HOA
What's special
Adorable curb appealSpacious rear yardOpen to dining roomNewer light fixturesProgrammable thermostat
- 1 day
- 13
- 0
Zillow last checked:
Listing updated:
Listed by:
Peak Select Realty Inc
Source: TRREB,MLS®#: X13750852 Originating MLS®#: One Point Association of REALTORS
Originating MLS®#: One Point Association of REALTORSFacts & features
Interior
Bedrooms & bathrooms
- Bedrooms: 2
- Bathrooms: 1
Bedroom
- Level: Main
- Dimensions: 3.77 x 2.62
Bedroom 2
- Level: Main
- Dimensions: 2.94 x 2.45
Bathroom
- Level: Main
- Dimensions: 2.8 x 2.54
Other
- Level: Basement
- Dimensions: 5 x 5.8
Dining room
- Level: Main
- Dimensions: 3.51 x 2.92
Foyer
- Level: Main
- Dimensions: 1.62 x 1.05
Kitchen
- Level: Main
- Dimensions: 2.8 x 2.54
Laundry
- Level: Lower
- Dimensions: 5.9 x 3.25
Living room
- Level: Main
- Dimensions: 5.43 x 2.85
Recreation
- Level: Lower
- Dimensions: 7.56 x 2.83
Heating
- Forced Air, Gas
Cooling
- Central Air
Features
- Primary Bedroom - Main Floor
- Basement: Full,Partially Finished
- Has fireplace: No
Interior area
- Living area range: 700-1100 null
Property
Parking
- Total spaces: 6
- Parking features: Private
- Has garage: Yes
Accessibility
- Accessibility features: Level Within Dwelling
Features
- Patio & porch: Porch
- Exterior features: Landscaped, Year Round Living
- Pool features: None
- Waterfront features: None
Lot
- Size: 7,536 Square Feet
- Features: Fenced Yard, Public Transit, Rectangular Lot
- Topography: Level
Details
- Additional structures: Garden Shed
- Parcel number: 081170024
Construction
Type & style
- Home type: SingleFamily
- Architectural style: Bungalow
- Property subtype: Single Family Residence
Materials
- Vinyl Siding, Aluminum Siding
- Foundation: Concrete Block
- Roof: Shingle
Utilities & green energy
- Sewer: Sewer
Community & HOA
Community
- Security: Smoke Detector(s)
Location
- Region: London
Financial & listing details
- Tax assessed value: C$156,000
- Annual tax amount: C$2,615
- Date on market: 9/7/2026
Price history
Price history is unavailable.
Public tax history
Tax history is unavailable.
Climate risks
Neighborhood: Hamilton Road
Nearby schools
GreatSchools rating
No schools nearby
We couldn't find any schools near this home.

Similar homes
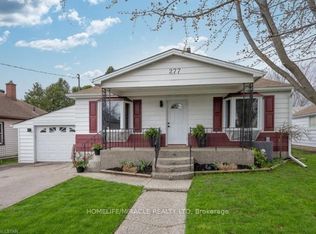
- C$459,9003 bd2 ba-- sqft172 Fairhaven Cir, London, ON N5W 1E2For Sale
 MLS ID #X13752298, SUTTON GROUP - SELECT REALTY. TRREB
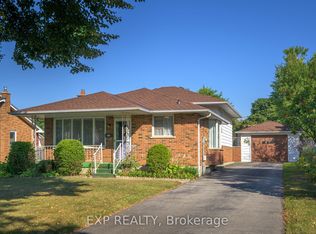
 - C$549,9003 bd1 ba-- sqft46 Stevenson Ave, London, ON N5W 1Y5For Sale
 MLS ID #X13736772, THE GUNN REAL ESTATE GROUP INC.. TRREB
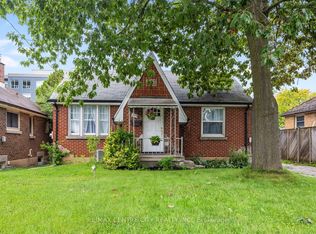
 - C$539,9005 bd2 ba-- sqft529 Highbury Ave N, London, ON N5W 4K6For Sale
 MLS ID #X13752138, RE/MAX CENTRE CITY REALTY INC.. TRREB
 - C$495,0003 bd2 ba-- sqft208 Niagara St, London, ON N5W 1R6For Sale
 MLS ID #X13754542, RE/MAX CENTRE CITY REALTY INC.. TRREB
