Charming 2 Bed + Den, 2-Bath Bungalow with Walkout Lower-Steps from Nature, Minutes from Everything! This well maintained bungalow tucked into a quiet, family friendly neighbourhood with easy 401 access and just minutes from shopping and Victoria Hospital offers an unbeatable location without sacrificing tranquility. The main floor offers 2 comfortable bedrooms and 2 full bathrooms, all designed with easy, single level living in mind. The fully finished lower level features a large family room with cozy gas fireplace. Outside, enjoy not one, but 2 decks, one on each level, both overlooking serene green space where deer are frequently spotted walking through. Nature lovers will appreciate the proximity to the scenic walking trails of Meadowlily Woods. Complete with a double garage featuring convenient inside entry, this home checks every box: comfort, function, location and a genuine connection to nature.
For sale
C$565,900
58 Eula White Pl, London, ON N5Z 5C2
2beds
2baths
Single Family Residence
Built in ----
3,772 Square Feet Lot
$-- Zestimate®
C$--/sqft
C$-- HOA
What's special
Fully finished lower levelLarge family roomCozy gas fireplaceOverlooking serene green space
- 11 days
- 6
- 0
Zillow last checked:
Listing updated:
Listed by:
SUTTON GROUP - SELECT REALTY
Source: TRREB,MLS®#: X13836524 Originating MLS®#: London and St. Thomas Association of REALTORS
Originating MLS®#: London and St. Thomas Association of REALTORSFacts & features
Interior
Bedrooms & bathrooms
- Bedrooms: 2
- Bathrooms: 2
Primary bedroom
- Level: Main
- Dimensions: 3.27 x 4.89
Bedroom
- Level: Main
- Dimensions: 3.03 x 3.05
Family room
- Level: Lower
- Dimensions: 5.09 x 6.61
Foyer
- Level: Main
- Dimensions: 1.43 x 3.6
Game room
- Level: Lower
- Dimensions: 3.62 x 7.04
Kitchen
- Level: Main
- Dimensions: 3.62 x 5.51
Living room
- Level: Main
- Dimensions: 6.7 x 4.27
Office
- Level: Lower
- Dimensions: 6.06 x 2.8
Utility room
- Level: Lower
- Dimensions: 4.2 x 6.68
Heating
- Forced Air, Gas
Cooling
- Central Air
Features
- None
- Basement: Full,Partially Finished,Finished
- Has fireplace: Yes
- Fireplace features: Natural Gas
Interior area
- Living area range: 1100-1500 null
Video & virtual tour
Property
Parking
- Total spaces: 4
- Parking features: Private Double
- Has garage: Yes
Features
- Patio & porch: Deck, Porch
- Exterior features: Landscaped
- Pool features: None
- Has view: Yes
- View description: Trees/Woods
Lot
- Size: 3,772 Square Feet
- Topography: Flat
Details
- Parcel number: 084760354
Construction
Type & style
- Home type: SingleFamily
- Architectural style: Bungalow
- Property subtype: Single Family Residence
Materials
- Brick
- Foundation: Concrete
- Roof: Asphalt Shingle
Utilities & green energy
- Sewer: Sewer
Community & HOA
Location
- Region: London
Financial & listing details
- Annual tax amount: C$4,887
- Date on market: 9/28/2026
Price history
Price history is unavailable.
Public tax history
Tax history is unavailable.
Climate risks
Neighborhood: Glen Carin
Nearby schools
GreatSchools rating
No schools nearby
We couldn't find any schools near this home.

Similar homes
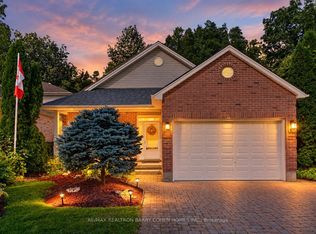
- C$569,9002 bd3 ba-- sqft54 Hume St, London, ON N5Z 2N8For Sale
 MLS ID #X13870510, ROYAL LEPAGE TRILAND REALTY. TRREB
 - C$549,9003 bd2 ba-- sqft311 Burlington Cres, London, ON N5Z 3G6For Sale
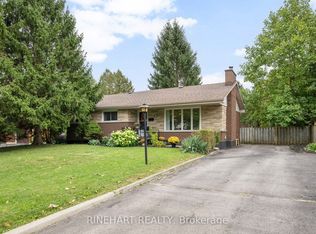 MLS ID #X13854572, RINEHART REALTY. TRREB
 - C$579,9005 bd2 ba-- sqft1227 Trafalgar St, London, ON N5Z 1H6For Sale
 MLS ID #X13869534, RE/MAX EXCELLENCE REAL ESTATE. TRREB
 - C$584,9003 bd3 ba-- sqft27 Gerald Cres, London, ON N5Z 5A3For Sale
 MLS ID #X13823098, CENTURY 21 FIRST CANADIAN CORP. TRREB
