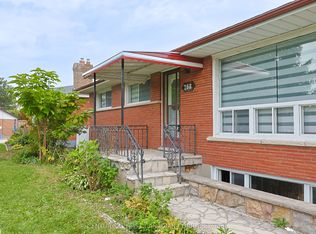
This beautifully refinished four-level side split has income potential! It features a separate back entrance, four spacious bedrooms and a huge backyard with a raised deck that includes a tasteful steel roof gazebo. There's also an attached garage for plenty of storage and a double-wide driveway that can hold up to six cars. The backyard offers generous space for entertaining guests or letting the kids enjoy their own private oasis. It's fully fenced, has a large outdoor shed and a hot tub (negotiable). Plus, there's a bonus three-year-old metal roof. The home has plenty of tasteful upgrades professionally done throughout. It's close to amenities like major shopping centres, schools, Highway 401, a hospital, library, and community centre. It's turn-key and ready for your own personal touches.
For sale
C$589,900
285 Panorama Cres, London, ON N5Z 3H2
4beds
2baths
Single Family Residence
Built in ----
10,789 Square Feet Lot
$-- Zestimate®
C$--/sqft
C$-- HOA
What's special
Four-level side splitFour spacious bedroomsHuge backyardRaised deckTasteful steel roof gazeboLarge outdoor shedHot tub
- 61 days
- 11
- 0
Zillow last checked:
Listing updated:
Listed by:
CENTURY 21 FIRST CANADIAN CORP
Source: TRREB,MLS®#: X13769108 Originating MLS®#: London and St. Thomas Association of REALTORS
Facts & features
Interior
Bedrooms & bathrooms
- Bedrooms: 4
- Bathrooms: 2
Bedroom
- Level: Second
- Dimensions: 2.76 x 3.27
Bedroom 2
- Level: Second
- Dimensions: 2.7 x 3.32
Bedroom 3
- Level: Second
- Dimensions: 2.51 x 2.74
Bedroom 4
- Level: Lower
- Dimensions: 2.76 x 2.92
Dining room
- Level: Main
- Dimensions: 3.04 x 2.81
Kitchen
- Level: Main
- Dimensions: 2.64 x 2.92
Living room
- Level: Main
- Dimensions: 3.5 x 5.2
Heating
- Forced Air, Gas
Cooling
- Central Air
Features
- In-Law Capability
- Basement: Finished with Walk-Out
- Has fireplace: No
Interior area
- Living area range: 700-1100 null
Property
Parking
- Total spaces: 5
- Parking features: Garage Door Opener
- Has garage: Yes
Features
- Patio & porch: Deck
- Exterior features: Landscaped
- Pool features: None
- Has spa: Yes
- Spa features: Hot Tub
- Has view: Yes
- View description: Trees/Woods
Lot
- Size: 10,789 Square Feet
- Features: Fenced Yard, Hospital, Library, Public Transit, School, School Bus Route
- Topography: Wooded/Treed
Details
- Additional structures: Gazebo, Shed
- Parcel number: 083470051
Construction
Type & style
- Home type: SingleFamily
- Property subtype: Single Family Residence
Materials
- Brick, Vinyl Siding
- Foundation: Concrete, Poured Concrete
- Roof: Asphalt Shingle,Metal
Utilities & green energy
- Sewer: Sewer
Community & HOA
Location
- Region: London
Financial & listing details
- Annual tax amount: C$3,800
- Date on market: 9/10/2026
Price history
Price history is unavailable.
Public tax history
Tax history is unavailable.
Climate risks
Neighborhood: Glen Carin
Nearby schools
GreatSchools rating
No schools nearby
We couldn't find any schools near this home.
Similar homes
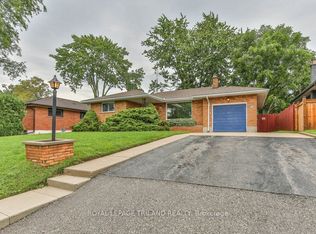
- C$549,9003 bd3 ba-- sqft831 Deveron Cres, London, ON N5Z 5B4For Sale
 MLS ID #X14170216, ROYAL LEPAGE TRILAND REALTY. TRREB
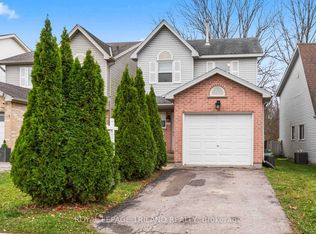
- C$549,9003 bd2 ba-- sqft311 Burlington Cres, London, ON N5Z 3G6For Sale
 MLS ID #X13854572, RINEHART REALTY. TRREB
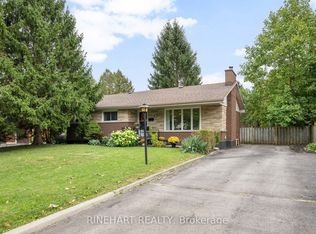
- C$564,9004 bd2 ba-- sqft37 Oliver St, London, ON N5Z 2E7For Sale
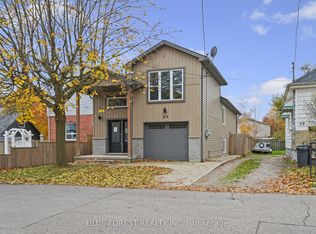 MLS ID #X14157596, BLUE FOREST REALTY INC.. TRREB
- C$569,0003 bd2 ba-- sqft366 Burlington Cres, London, ON N5Z 3H1For Sale
 MLS ID #X13738526, RIGHT AT HOME REALTY. TRREB
