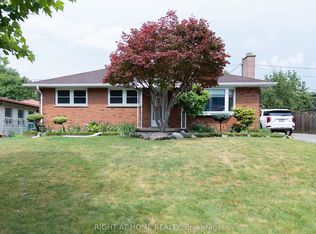
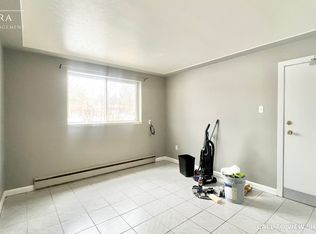
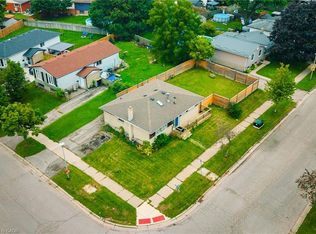
Welcome To 185 Burlington Street, A Spacious And Beautifully Maintained 3+2 Bedroom, 2 Bathroom Bungalow Nestled On A Mature, Tree Lined Street In London's Desirable Glen Cairn Community. Offering Exceptional Versatility And Income Potential, This Home Features Two Kitchens And A Separate Entrance To The Finished Lower Level Ideal For Extended Family, An In Law Suite Or A Potential Mortgage Helper. The Bright And Inviting Interior Showcases Refinished Hardwood And Tile Flooring Throughout, Along With A Recently Updated Main Bathroom. Outside, Enjoy Newly Constructed Front And Rear Porches, A New Stone Patio, Partial Concrete Driveway, New Eavestroughs, A New Garage Door And Newer Windows. With Parking For Up To Five Vehicles Plus A Double Car Garage, There Is No Shortage Of Space. Conveniently Located Near Schools, Public Transit And Highway 401, This Is An Incredible Opportunity For Families, Multi-Generational Living Or Savvy Buyers Looking To Maximize Their Investment. This One Checks All The Boxes
For sale
C$629,900
185 Burlington St, London, ON N5Z 3V9
5beds
820sqft
Single Family Residence, Residential
Built in 1958
6,000 Square Feet Lot
$-- Zestimate®
C$768/sqft
C$-- HOA
What's special
Mature tree lined streetTwo kitchensBright and inviting interiorRecently updated main bathroomNew stone patioNew eavestroughsNew garage door
- 20 days
- 19
- 0
Zillow last checked:
Listing updated:
Listed by:
Prabhjot Pj Arora, Salesperson,
Re/Max REALTY SERVICES INC
Source: ITSO,MLS®#: 40857111Originating MLS®#: Cornerstone Association of REALTORS®
Facts & features
Interior
Bedrooms & bathrooms
- Bedrooms: 5
- Bathrooms: 2
- Full bathrooms: 2
- Main level bathrooms: 1
- Main level bedrooms: 3
Other
- Level: Main
Bedroom
- Level: Main
Bedroom
- Level: Main
Bedroom
- Level: Lower
Bedroom
- Level: Lower
Bathroom
- Features: 4-Piece
- Level: Main
Dining room
- Level: Main
Kitchen
- Level: Main
Living room
- Level: Main
Living room
- Level: Lower
Heating
- Forced Air, Natural Gas
Cooling
- Central Air
Appliances
- Included: Dryer, Refrigerator, Stove, Washer
- Laundry: In Basement
Features
- In-law Capability
- Basement: Separate Entrance,Walk-Out Access,Walk-Up Access,Full,Finished
- Number of fireplaces: 1
- Fireplace features: Wood Burning
Interior area
- Total structure area: 820
- Total interior livable area: 820 sqft
- Finished area above ground: 820
Property
Parking
- Total spaces: 2
- Parking features: Detached Garage, Asphalt, Concrete, Private Drive Single Wide, Private Drive Double Wide
- Has garage: Yes
- Uncovered spaces: 2
Features
- Stories: 1
- Patio & porch: Patio, Porch
- Exterior features: Private Entrance
- Frontage type: West
- Frontage length: 60.00
Lot
- Size: 6,000 Square Feet
- Dimensions: 60 x 100
- Features: Urban, Hospital, Playground Nearby, Schools
Details
- Parcel number: 083490157
- Zoning: R1-7
Construction
Type & style
- Home type: SingleFamily
- Architectural style: Bungalow
- Property subtype: Single Family Residence, Residential
Materials
- Aluminum Siding, Brick
- Foundation: Poured Concrete
- Roof: Asphalt Shing
Condition
- 51-99 Years
- New construction: No
- Year built: 1958
Utilities & green energy
- Sewer: Sewer (Municipal)
- Water: Municipal
Community & HOA
Community
- Security: Security System
Location
- Region: London
Financial & listing details
- Price per square foot: C$768/sqft
- Annual tax amount: C$3,319
- Date on market: 8/19/2026
- Inclusions: Dryer, Refrigerator, Stove, Washer
Price history
| Date | Event | Price |
|---|---|---|
| 8/21/2026 | Price change | C$629,900-4.5%C$768/sqft |
Source: ITSO #40857111 Report a problem | ||
| 8/19/2026 | Price change | C$659,900+4.8%C$805/sqft |
Source: ITSO #40857111 Report a problem | ||
| 8/18/2026 | Listed for sale | C$629,900C$768/sqft |
Source:  TRREB #X13689520 Report a problem TRREB #X13689520 Report a problem | ||
Public tax history
Tax history is unavailable.
Climate risks
Neighborhood: Glen Carin
Nearby schools
GreatSchools rating
No schools nearby
We couldn't find any schools near this home.
Schools provided by the listing agent
- Elementary: Princess Elizabeth
- High: Sir Wilfred Laurier
Source: ITSO. This data may not be complete. We recommend contacting the local school district to confirm school assignments for this home.

Similar homes
- C$609,9006 bd3 ba1k sqft18 Silverdale Cres, London, ON N5Z 4A4For Sale
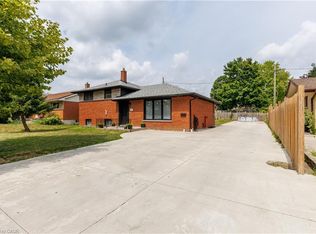 MLS ID #40834952, Dalia Elbargisy, Salesperson, ROYAL LEPAGE SIGNATURE REALTY. ITSO
 - C$465,0003 bd2 ba961 sqft220 Cairn St, London, ON N5Z 3W7For Sale
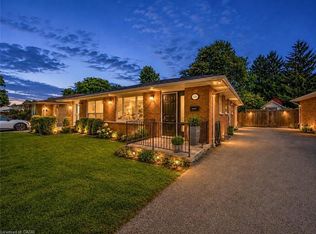 MLS ID #40860107, Betsy Wang, Broker, RE/MAX Escarpment Realty Inc.. ITSO
 - C$520,0005 bd2 ba964 sqft56 Ashbury Ave, London, ON N6E 1T1For Sale
 MLS ID #40860955, Navjot Singh, Salesperson, EXP REALTY OF CANADA INC. ITSO
 - C$499,9004 bd2 ba927 sqft61 Godfrey Dr, London, ON N5V 2E8For Sale
 MLS ID #40860054, Rabia Azim, Broker of Record, Modern Solution Realty Inc.,. ITSO
