CHARMING AND WELL MAINTAINED HOME AT 190 HELENA AVE IN A QUIET LONDON NEIGHBOURHOOD. BRIGHT INTERIOR WITH SPACIOUS LIVING AREAS, A FUNCTIONAL KITCHEN, AND COMFORTABLE BEDROOMS. LARGE YARD PERFECT FOR RELAXING OR ENTERTAINING. CONVENIENTLY LOCATED NEAR SCHOOLS, PARKS, SHOPPING AND TRANSIT, IDEAL FOR FIRST TIME BUYERS OR INVESTORS.
For sale
C$399,888
190 Helena Ave, London, ON N5Z 3M2
4beds
900sqft
Single Family Residence, Residential
Built in ----
7,500 Square Feet Lot
$-- Zestimate®
C$444/sqft
C$-- HOA
What's special
Bright interiorFunctional kitchenComfortable bedrooms
- 67 days
- 33
- 0
Zillow last checked:
Listing updated:
Listed by:
George Mikheil, Salesperson,
Homelife Professionals Realty Inc.
Source: ITSO,MLS®#: 40826634Originating MLS®#: Cornerstone Association of REALTORS®
Facts & features
Interior
Bedrooms & bathrooms
- Bedrooms: 4
- Bathrooms: 2
- Full bathrooms: 1
- 1/2 bathrooms: 1
- Main level bathrooms: 1
- Main level bedrooms: 3
Other
- Level: Main
Bedroom
- Level: Main
Bedroom
- Level: Main
Bedroom
- Level: Basement
Bathroom
- Features: 4-Piece
- Level: Main
Bathroom
- Features: 2-Piece
- Level: Basement
Kitchen
- Level: Main
Living room
- Features: Vinyl Flooring
- Level: Main
Heating
- Fireplace-Gas, Fireplace-Propane, Forced Air, Natural Gas
Cooling
- Central Air
Appliances
- Included: Water Heater, Dryer, Refrigerator, Stove, Washer
- Laundry: In Basement
Features
- Basement: Full,Partially Finished
- Has fireplace: Yes
Interior area
- Total structure area: 1,500
- Total interior livable area: 900 sqft
- Finished area above ground: 900
- Finished area below ground: 600
Property
Parking
- Total spaces: 5
- Parking features: Detached Garage, Private Drive Double Wide
- Garage spaces: 2
- Uncovered spaces: 3
Features
- Stories: 1
- Frontage type: West
- Frontage length: 50.00
Lot
- Size: 7,500 Square Feet
- Dimensions: 50 x 150
- Features: Rural, Highway Access, Hospital, Park, Place of Worship, Schools
Details
- Parcel number: 083520114
- Zoning: R2-3
Construction
Type & style
- Home type: SingleFamily
- Architectural style: Bungalow
- Property subtype: Single Family Residence, Residential
Materials
- Aluminum Siding
- Foundation: Concrete Perimeter
- Roof: Asphalt Shing
Condition
- 51-99 Years
- New construction: No
Utilities & green energy
- Sewer: Sewer (Municipal)
- Water: Municipal
Community & HOA
Community
- Security: Smoke Detector
Location
- Region: London
Financial & listing details
- Price per square foot: C$444/sqft
- Annual tax amount: C$3,235
- Date on market: 6/28/2026
- Inclusions: Dryer, Refrigerator, Smoke Detector, Stove, Washer
Price history
Price history is unavailable.
Public tax history
Tax history is unavailable.
Climate risks
Neighborhood: Glen Carin
Nearby schools
GreatSchools rating
No schools nearby
We couldn't find any schools near this home.


Similar homes
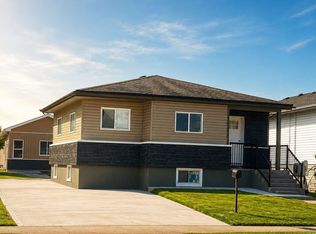
- C$375,0003 bd1 ba884 sqft356 Thompson Rd, London, ON N5Z 2Z7For Sale
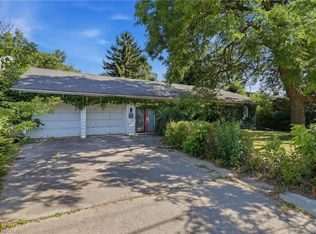 MLS ID #40852941, Aaron Handsor, Salesperson, Revel Realty Inc.. ITSO
 - C$499,9004 bd2 ba927 sqft61 Godfrey Dr, London, ON N5V 2E8For Sale
 MLS ID #40860054, Rabia Azim, Broker of Record, Modern Solution Realty Inc.,. ITSO
 - C$484,9004 bd2 ba1.1k sqft1259 Ernest Ave, London, ON N6E 2B2For Sale
 MLS ID #40858302, Ruby Thambiah, Salesperson, Re/Max REALTY SERVICES INC M. ITSO
 - C$399,0003 bd2 ba1.3k sqft35 Waterman Ave #79, London, ON N6C 5T7For Sale
 MLS ID #40851183, Nishandeep Ahluwalia, Salesperson, Re/Max MILLENNIUM REAL ESTATE. ITSO
