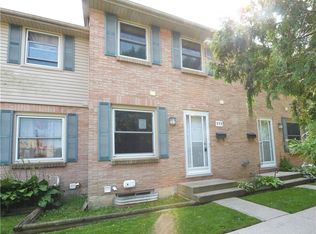
This beautiful corner-unit, 3-storey townhouse also offers a versatile ground level that can be used as a recreation room, home office, or sitting area, along with a combined laundry and powder room. The open-concept living and dining area creates a warm and inviting atmosphere, while the upper level features three generously sized bedrooms and a 4-piece bathroom. Enjoy a private patio, attached garage, private driveway, and visitor parking. Condo fees include exterior maintenance for a low-maintenance lifestyle. Conveniently located in South London with easy access to Highways 401 and 402, commuting to the GTA is simple. The upcoming Bus Rapid Transit (BRT) system will provide quick access to downtown London. A hospital is directly across the street, with shopping, restaurants, schools, parks, and other everyday amenities all within walking distance.
For sale
C$399,000
35 Waterman Ave #79, London, ON N6C 5T7
3beds
1,322sqft
Row/Townhouse, Residential, Condominium
Built in 1987
-- sqft lot
$-- Zestimate®
C$302/sqft
C$335/mo HOA
What's special
Versatile ground levelWarm and inviting atmosphereThree generously sized bedroomsPrivate patioAttached garagePrivate drivewayVisitor parking
- 2 days |
- 23 |
- 0 |
Zillow last checked:
Listing updated:
Listed by:
Nishandeep Ahluwalia, Salesperson,
Re/Max MILLENNIUM REAL ESTATE,
Non Mem, Salesperson,
REMAX MILLENNIUM REAL ESTATE
Source: ITSO,MLS®#: 40851183Originating MLS®#: Cornerstone Association of REALTORS®
Facts & features
Interior
Bedrooms & bathrooms
- Bedrooms: 3
- Bathrooms: 2
- Full bathrooms: 1
- 1/2 bathrooms: 1
Bedroom
- Features: Vinyl Flooring
- Level: Third
Bedroom
- Features: Vinyl Flooring
- Level: Third
Other
- Features: Vinyl Flooring
- Level: Third
Bathroom
- Features: 4-Piece
- Level: Third
Bathroom
- Features: 2-Piece
- Level: Second
Dining room
- Features: Vinyl Flooring
- Level: Second
Living room
- Features: Vinyl Flooring
- Level: Second
Recreation room
- Features: Vinyl Flooring
- Level: Main
Heating
- Natural Gas
Cooling
- Central Air
Appliances
- Included: Dishwasher, Dryer, Range Hood, Refrigerator, Stove, Washer
- Laundry: In Bathroom
Features
- None
- Basement: Full,Finished
- Has fireplace: No
Interior area
- Total structure area: 1,322
- Total interior livable area: 1,322 sqft
- Finished area above ground: 1,322
Property
Parking
- Total spaces: 2
- Parking features: Attached Garage, Private Drive Single Wide
- Attached garage spaces: 1
- Uncovered spaces: 1
Features
- Stories: 3
- Fencing: Full
- Frontage type: West
Lot
- Features: Urban, Hospital, Place of Worship, Public Transit, Rec./Community Centre, School Bus Route, Shopping Nearby, Subways
Details
- Parcel number: 089160005
- Zoning: R5-3
Construction
Type & style
- Home type: Townhouse
- Property subtype: Row/Townhouse, Residential, Condominium
- Attached to another structure: Yes
Materials
- Brick, Vinyl Siding
- Foundation: Brick/Mortar, Concrete Perimeter
- Roof: Shingle
Condition
- 31-50 Years
- New construction: No
- Year built: 1987
Utilities & green energy
- Sewer: Sewer (Municipal)
- Water: Municipal-Metered
- Utilities for property: Cable Connected, Electricity Connected
Community & HOA
HOA
- Has HOA: Yes
- Amenities included: None
- Services included: Insurance, Building Maintenance, Common Elements, Doors, Maintenance Grounds, Trash, Windows
- HOA fee: C$335 monthly
Location
- Region: London
Financial & listing details
- Price per square foot: C$302/sqft
- Annual tax amount: C$2,607
- Date on market: 7/26/2026
- Inclusions: Dishwasher, Dryer, Range Hood, Refrigerator, Stove, Washer
- Electric utility on property: Yes

Nishan Ahluwalia - Real Estate Agent
(647) 395-0001
By pressing Contact Agent, you agree that the real estate professional identified above may call/text you about your search, which may involve use of automated means and pre-recorded/artificial voices. You don't need to consent as a condition of buying any property, goods, or services. Message/data rates may apply. You also agree to our Terms of Use. Zillow does not endorse any real estate professionals. We may share information about your recent and future site activity with your agent to help them understand what you're looking for in a home.
Price history
| Date | Event | Price |
|---|---|---|
| 7/26/2026 | Listed for sale | C$399,000C$302/sqft |
Source: ITSO #40851183 Report a problem | ||
Public tax history
Tax history is unavailable.
Climate risks
Neighborhood: Highland
Nearby schools
GreatSchools rating
No schools nearby
We couldn't find any schools near this home.
- C$--3 bd2 ba1.5k sqft35 Waterman Ave #46, London, ON N6C5T8Off Market
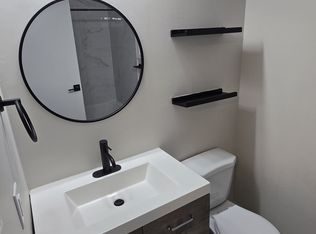
- C$1,7002 bd1 ba-- sqft614 Chiddington Ave, London, ON N6C2W5For Rent

- C$575,0003 bd4 ba-- sqft564 Chiddington Ave, London, ON N6C2W5For Sale

- C$345,0003 bd3 ba-- sqft731 Wilkins St, London, ON N6C4Z9For Sale
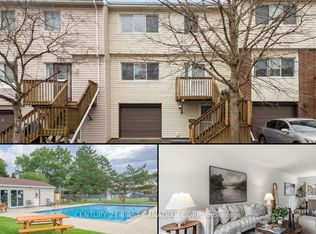
- C$2,5503 bd3 ba-- sqft12 Chiddington Gate, London, ON N6C4Y3For Rent
- C$289,9003 bd2 ba-- sqft775 Wilkins St, London, ON N6C4Z9For Sale
- C$--3 bd1 ba1.6k sqft4 Chiddington Gate, London, ON N6C4Y3Off Market
- C$2,2003 bd2 ba1.5k sqft159 Sandringham Cres, London, ON N6C5A9For Rent
Similar homes
- C$429,0003 bd2 ba1.2k sqft474 Southdale Rd E #31, London, ON N6E 1A4For Sale
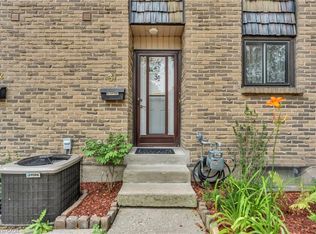 MLS ID #40850135, Henrique Nasser Da Conceicao, Salesperson, RE/MAX Prime Properties O/B 2529919 Ontario Ltd. ITSO
 - C$359,9004 bd2 ba1.4k sqft1725 Ernest Ave #108, London, ON N6E 2W3For Sale
 MLS ID #40843566, Dalia Elbargisy, Salesperson, ROYAL LEPAGE SIGNATURE REALTY. ITSO
 - C$439,8884 bd2 ba900 sqft190 Helena Ave, London, ON N5Z 3M2For Sale
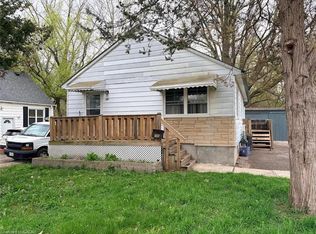 MLS ID #40826634, George Mikheil, Salesperson, Homelife Professionals Realty Inc.. ITSO
 - C$374,9002 bd2 ba988 sqft1247 Huron St #111, London, ON N5Y 4X7For Sale
 MLS ID #40826947, Antonio Nogueira, Broker, RE/MAX REAL ESTATE CENTRE INC., BROKERAGE. ITSO
 - C$418,0006 bd3 ba1.5k sqft258 Wellington Rd, London, ON N6C 4N5For SaleMLS ID #40807615, Lalit Handa, Broker of Record, Acme Realty Inc.. ITSO
- C$559,9003 bd4 ba1.4k sqft811 Sarnia Rd #18, London, ON N6H 0K3For SaleMLS ID #40851117, Michael St. Jean, Salesperson, Michael St. Jean Realty Inc.. ITSO
- C$475,0003 bd3 ba1.5k sqft3399 Castle Rock Pl #20, London, ON N6L 0C8For SaleMLS ID #40819311, Ayse Temirci, Salesperson, ROYAL LEPAGE WOLLE REALTY. ITSO
- C$499,9003 bd3 ba1.2k sqft745 Chelton Rd #53, London, ON N6M 0J1For SaleMLS ID #40833976, Lidia Miu, Broker, RE/MAX TWIN CITY REALTY INC.. ITSO
- C$369,9954 bd2 ba1.5k sqft1 B Rathgar St, London, ON N5Z 1Y3For SaleMLS ID #40825171, Nathan Blanco, Salesperson, EXP REALTY. ITSO
- C$519,8003 bd3 ba1.3k sqft2621 Holbrook Dr #8, London, ON N6M 0G2For SaleMLS ID #40826907, Aman Bhattal, Salesperson, Re/Max GOLD REALTY INC MALTON. ITSO
- C$499,9004 bd2 ba1.1k sqft1259 Ernest Ave, London, ON N6E 2B2For SaleMLS ID #40845009, Ruby Thambiah, Salesperson, Re/Max REALTY SERVICES INC M. ITSO
- C$449,0003 bd2 ba1.2k sqft117 Monmore Rd, London, ON N6G 2W7For SaleMLS ID #40824914, Bryan Jaskolka, Salesperson, CMI REAL ESTATE INC. ITSO
- C$589,9995 bd2 ba1k sqft60 Lysanda Ave, London, ON N5Z 4L3For SaleMLS ID #40849230, Sidakvir Singh Chhabra, Salesperson, ROYAL CANADIAN REALTY BROKERS INC. ITSO
- C$534,9003 bd3 ba1.5k sqft5 Cadeau Ter #24, London, ON N6K 4H9For SaleMLS ID #40838300, Mark Stockdale, Salesperson, Seller's Choice Stockdale Realty Ltd.. ITSO
- C$564,9003 bd3 ba1.4k sqft34 Phair Cres, London, ON N5Z 5B5For SaleMLS ID #40835102, Teja Vajha, Salesperson, CENTURY 21 PEOPLE'S CHOICE REALTY INC. BROKERAGE. ITSO
- C$499,9002 bd2 ba1k sqft330 Ridout St N Unit 1902, London, ON N6A 0A7For SaleMLS ID #26014807, Karli Prong, Sales Person, Keller Williams Lifestyle Realty, Brokerage Brokerage. Windsor-Essex County AOR
- C$485,9002 bd2 ba888 sqft1235 Richmond St #1007, London, ON N6A 0C1For SaleMLS ID #40843353, Paul Strome, Salesperson, Chestnut Park Realty Southwestern Ontario Ltd., Brokerage. ITSO
- C$559,0003 bd4 ba1.5k sqft1220 Riverbend Rd #105, London, ON N6K 0G5For SaleMLS ID #40836025, Biren Patel, Salesperson, Pay It Forward Realty. ITSO
- C$549,0006 bd2 ba1k sqft1519 Howland Ave, London, ON N5V 1W8For SaleMLS ID #40840587, Nathan Blanco, Salesperson, EXP REALTY. ITSO
- C$380,0002 bd1 ba1.3k sqft127 Bond St, Ingersoll, ON N5C 3A8For SaleMLS ID #40847695, Hayyan Kanwar, Salesperson, SHAW REALTY GROUP INC.. ITSO
