Welcome to this beautifully RENOVATED 3+2 bedroom home in the sought-after Pond Mills neighbourhood of London, offering the perfect blend of modern living, RENTAL POTENTIAL, and unmatched PRIVACY. Situated on a generous 50100 ft lot, this spacious home offers approximately 2,000 Sq ft of finished living space and has been thoughtfully updated from top to bottom with quality upgrades and contemporary finishes. The bright and functional layout features a stylish kitchen, UPDATED flooring, and well-appointed living spaces designed for today's lifestyle. Ideal for GROWING families, multi-generational living, or savvy INVESTORS, this London home features 3 bedrooms on the main level plus 2 additional bedrooms below, creating flexible living arrangements and excellent rental potential. A rare highlight is the ABSENCE of REAR NEIGHBOURS, offering exceptional privacy and a peaceful outdoor setting that is perfect for relaxing or entertaining. The property also includes a 1-car garage and an OVERSIZED asphalt DRIVEWAY with parking for up to 7-8 vehicles, making it a standout option for larger households, multi-family living, or investment purposes. Located just minutes from Highway 401, this MOVE-IN-READY home offers excellent commuter access and is close to top-rated schools, parks, shopping, public transit, and healthcare facilities. Nearby Pond Mills Park and surrounding trail systems further enhance the lifestyle appeal of this DESIRABLE London neighbourhood. This TURN-KEY home is a rare opportunity that checks all the boxes, whether you are searching for your next family home or an investment property with long-term VALUE.
For sale
C$589,999
60 Lysanda Ave, London, ON N5Z 4L3
5beds
1,090sqft
Single Family Residence, Residential
Built in ----
5,000 Square Feet Lot
$-- Zestimate®
C$541/sqft
C$-- HOA
What's special
- 43 days
- 14
- 0
Zillow last checked:
Listing updated:
Listed by:
Sidakvir Singh Chhabra, Salesperson,
ROYAL CANADIAN REALTY BROKERS INC
Source: ITSO,MLS®#: 40849230Originating MLS®#: Cornerstone Association of REALTORS®
Facts & features
Interior
Bedrooms & bathrooms
- Bedrooms: 5
- Bathrooms: 2
- Full bathrooms: 2
- Main level bathrooms: 1
- Main level bedrooms: 3
Other
- Features: Carpet
- Level: Main
Bedroom
- Features: Carpet
- Level: Main
Bedroom
- Features: Carpet
- Level: Main
Bedroom
- Level: Basement
Bedroom
- Level: Basement
Bathroom
- Features: 3-Piece
- Level: Main
Bathroom
- Features: 3-Piece
- Level: Basement
Dining room
- Features: Carpet Free, Vinyl Flooring
- Level: Main
Family room
- Features: Carpet Free
- Level: Basement
Foyer
- Features: Carpet Free
- Level: Main
Kitchen
- Features: Carpet Free
- Level: Main
Kitchen
- Level: Basement
Living room
- Features: Bay Window, Carpet Free
- Level: Main
Heating
- Electric Forced Air
Cooling
- Central Air
Appliances
- Included: Water Heater, Dishwasher, Dryer, Microwave, Refrigerator, Stove, Washer
- Laundry: In Basement
Features
- In-Law Floorplan
- Basement: Separate Entrance,Full,Finished
- Has fireplace: No
Interior area
- Total structure area: 1,090
- Total interior livable area: 1,090 sqft
- Finished area above ground: 1,090
Video & virtual tour
Property
Parking
- Total spaces: 9
- Parking features: Attached Garage, Asphalt, Private Drive Double Wide
- Attached garage spaces: 1
- Uncovered spaces: 8
Features
- Stories: 1
- Exterior features: Awning(s), Lawn Sprinkler System
- Frontage type: East
- Frontage length: 50.00
Lot
- Size: 5,000 Square Feet
- Dimensions: 50 x 100
- Features: Urban, Highway Access, Hospital, Major Highway, Park, Place of Worship, Playground Nearby, Public Transit, Schools, Shopping Nearby
Details
- Parcel number: 084790130
- Zoning: R1-3
Construction
Type & style
- Home type: SingleFamily
- Architectural style: Bungalow
- Property subtype: Single Family Residence, Residential
Materials
- Brick Veneer
- Foundation: Concrete Block
- Roof: Asphalt Shing
Condition
- 31-50 Years
- New construction: No
Utilities & green energy
- Sewer: Sewer (Municipal)
- Water: Municipal
Community & HOA
Location
- Region: London
Financial & listing details
- Price per square foot: C$541/sqft
- Annual tax amount: C$4,006
- Date on market: 7/17/2026
- Inclusions: Dishwasher, Dryer, Microwave, Refrigerator, Stove, Washer
Price history
Price history is unavailable.
Public tax history
Tax history is unavailable.
Climate risks
Neighborhood: Glen Carin
Nearby schools
GreatSchools rating
No schools nearby
We couldn't find any schools near this home.


Similar homes
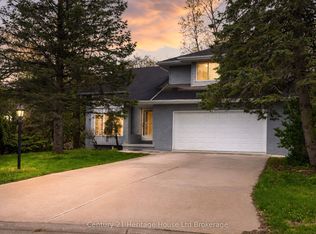
- C$609,9006 bd3 ba1k sqft18 Silverdale Cres, London, ON N5Z 4A4For Sale
 MLS ID #40834952, Dalia Elbargisy, Salesperson, ROYAL LEPAGE SIGNATURE REALTY. ITSO
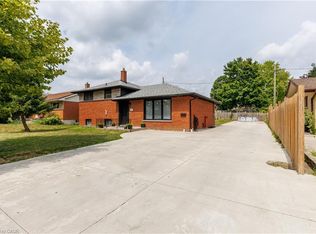
 - C$599,9004 bd2 ba927 sqft61 Godfrey Dr, London, ON N5V 2E8For Sale
 MLS ID #40847620, Rabia Azim, Broker of Record, Modern Solution Realty Inc.,. ITSO
 - C$564,9003 bd3 ba1.4k sqft34 Phair Cres, London, ON N5Z 5B5For Sale
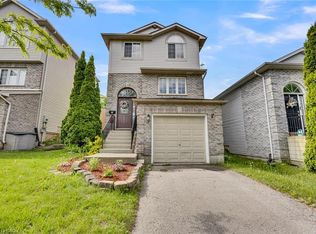 MLS ID #40835102, Teja Vajha, Salesperson, CENTURY 21 PEOPLE'S CHOICE REALTY INC. BROKERAGE. ITSO
 - C$619,9994 bd2 ba1.2k sqft119 Rossmore Ct, London, ON N6C 6B7For Sale
 MLS ID #40842167, Satishkumar Swaminathan, Salesperson, ROYAL LEPAGE SIGNATURE REALTY. ITSO
