TURN-KEY LEGAL DUPLEX — Perfect for investors, as a mortgage helpers (live in one unit and rent the other)!, or for multi-generational families! The main bungalow (Unit A) was completely renovated in 2021 and features 4 large bedrooms and 2 four-piece bathrooms. The finished basement includes a spacious rec room plus an additional bedroom and bathroom — perfect as a teen retreat or extra living space. Unit B is a bright, above-ground addition with 2 Bedrooms and 2 full bathrooms, also built in 2021. Each unit is fully self-contained with its own laundry, HVAC system (furnace & A/C), and separate hydro and natural gas meters. Additional highlights include a fully fenced backyard for each unit with garden shed and deck. A double-wide driveway with parking for 5+ vehicles. Located in the family-friendly Fairmount neighbourhood, with walking trails at your doorstep. Steps to Tweedsmuir and St. Bernadette elementary schools, and within the Clarke Road Secondary School and John Paul II Secondary School catchments.
New construction
C$727,000
158 Laurentian Dr N, London, ON N5W 1P2
6beds
1,594sqft
Single Family Residence, Residential
Built in 1958
5,984 Square Feet Lot
$-- Zestimate®
C$456/sqft
C$-- HOA
What's special
Bright above-ground additionGarden shed
- 75 days |
- 21 |
- 0 |
Zillow last checked:
Listing updated:
Listed by:
Meaghan Lazenby, Salesperson,
eXp Realty
Source: ITSO,MLS®#: 40830346Originating MLS®#: Cornerstone Association of REALTORS®
Facts & features
Interior
Bedrooms & bathrooms
- Bedrooms: 6
- Bathrooms: 4
- Full bathrooms: 4
- Main level bathrooms: 3
- Main level bedrooms: 5
Other
- Level: Main
Bedroom
- Level: Main
Bedroom
- Level: Main
Bedroom
- Level: Basement
Bedroom
- Level: Main
Bedroom
- Level: Main
Bathroom
- Features: 4-Piece
- Level: Main
Bathroom
- Features: 4-Piece
- Level: Basement
Bathroom
- Features: 4-Piece
- Level: Main
Bathroom
- Features: 3-Piece
- Level: Main
Kitchen
- Level: Main
Kitchen
- Level: Main
Living room
- Level: Main
Living room
- Level: Main
Recreation room
- Level: Basement
Utility room
- Level: Basement
Heating
- Natural Gas
Cooling
- Central Air
Appliances
- Included: Bar Fridge, Water Heater Owned
- Laundry: In-Suite, Lower Level, Main Level
Features
- Accessory Apartment, Separate Hydro Meters
- Basement: Full,Finished
- Has fireplace: No
Interior area
- Total structure area: 2,251
- Total interior livable area: 1,594 sqft
- Finished area above ground: 1,594
- Finished area below ground: 657
Video & virtual tour
Property
Parking
- Total spaces: 5
- Parking features: Private Drive Double Wide
- Uncovered spaces: 5
Features
- Stories: 1
- Patio & porch: Deck
- Exterior features: Separate Hydro Meters
- Frontage type: South
- Frontage length: 58.03
Lot
- Size: 5,984 Square Feet
- Dimensions: 58.03 x 110.28
- Features: Urban, Irregular Lot, Open Spaces, Park, Playground Nearby, Public Transit, Schools
- Topography: Flat
Details
- Parcel number: 081230170
- Zoning: R1-6
Construction
Type & style
- Home type: SingleFamily
- Architectural style: Bungalow
- Property subtype: Single Family Residence, Residential
Materials
- Brick, Vinyl Siding
- Roof: Asphalt Shing
Condition
- 51-99 Years,New Construction
- New construction: Yes
- Year built: 1958
Utilities & green energy
- Sewer: Sewer (Municipal)
- Water: Municipal-Metered
Community & HOA
Location
- Region: London
Financial & listing details
- Price per square foot: C$456/sqft
- Annual tax amount: C$6,035
- Date on market: 5/27/2026
- Inclusions: None, 2 Stainless Steel Fridges, 2 Stainless Steel Stoves, 2 Stainless Steel Atr Microwaves, 2 Stainless Streel Dishwashers, Stacked Front Loading Washer And Front Loading Dryer In Unit B.Front Loading Washer And Front Loading Dryer In Unit A. 2 Garden Sheds. All Appliances In Working Order But Are In As Is Condition. White Custom Window Blinds On Windows.
- Exclusions: All Tenant Belongings.
Price history
| Date | Event | Price |
|---|---|---|
| 8/2/2026 | Price change | C$727,000-1.8%C$456/sqft |
Source: ITSO #40830346 Report a problem | ||
| 5/27/2026 | Listed for sale | C$740,000C$464/sqft |
Source: ITSO #40830346 Report a problem | ||
| 3/8/2023 | Listing removed | -- |
Source: Zillow Rentals Report a problem | ||
| 2/16/2023 | Price change | C$1,995-20%C$1/sqft |
Source: Zillow Rentals Report a problem | ||
| 2/6/2023 | Listed for rent | C$2,495C$2/sqft |
Source: Zillow Rentals Report a problem | ||
Public tax history
Tax history is unavailable.
Climate risks
Neighborhood: Hamilton Road
Nearby schools
GreatSchools rating
No schools nearby
We couldn't find any schools near this home.
Schools provided by the listing agent
- Elementary: Tweedsmuir Ps / St Bernadette
- High: Clarke Rd Ss / John Paul Ii
Source: ITSO. This data may not be complete. We recommend contacting the local school district to confirm school assignments for this home.
- C$399,9004 bd2 ba-- sqft256 Tweedsmuir Ave, London, ON N5W1L3For Sale

- C$--5 bd2 ba980 sqft10 Cornerbrook Ave, London, ON N5W1P3Off Market
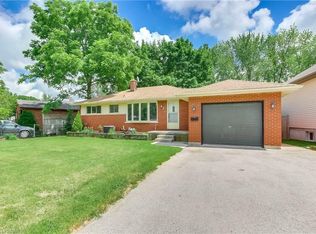
- C$--2 bd1 ba800 sqft70 Laurentian Dr S, London, ON N5W1N9Off Market
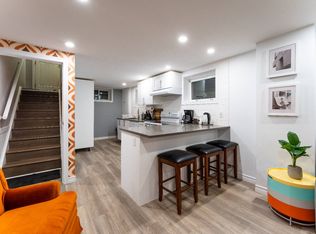
- C$525,0005 bd2 ba-- sqft25 Laurentian Dr S, London, ON N5W1N8For Sale

- C$729,0005 bd3 ba-- sqft37 Laurentian Dr S, London, ON N5W1N8For Sale
- C$499,9995 bd2 ba-- sqft307 Tweedsmuir Ave, London, ON N5W1L5For Sale
- C$1,9953 bd1 ba-- sqft60 Court Ln, London, ON N5W1N5For Rent
- C$599,9005 bd2 ba-- sqft54 Rockwyn Cres, London, ON N5W1S9For Sale
Similar homes
- C$760,0893 bd3 ba1.6k sqft2092 Evans Blvd, London, ON N6M 0H9For Sale
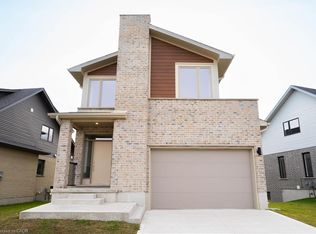 MLS ID #40851198, Lidia Miu, Broker, RE/MAX TWIN CITY REALTY INC.. ITSO
 - C$609,9006 bd3 ba1k sqft18 Silverdale Cres, London, ON N5Z 4A4For Sale
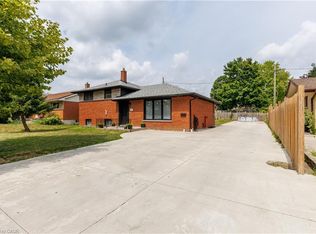 MLS ID #40834952, Dalia Elbargisy, Salesperson, ROYAL LEPAGE SIGNATURE REALTY. ITSO
 - C$699,0007 bd4 ba2.1k sqft181 Vancouver St #179, London, ON N5W 4R5For Sale
 MLS ID #40823073, Stephanie Zepf, Salesperson, Royal LePage Wolle Realty. ITSO
 - C$693,7174 bd4 ba1.6k sqft163 Julie Cres, London, ON N5Z 0B1For Sale
 MLS ID #40807802, Lidia Miu, Broker, RE/MAX TWIN CITY REALTY INC.. ITSO
 - C$629,0004 bd3 ba2k sqft2751 Oriole Dr, London, ON N6M 0G6For SaleMLS ID #40847165, Karamjitpal Dhaliwal, Broker, HOMELIFE MAPLE LEAF REALTY LTD. ITSO
- C$--3 bd2 ba1k sqft60 Lysanda Ave, London, ON N5Z 4L3Off Market
- C$549,0006 bd2 ba1k sqft1519 Howland Ave, London, ON N5V 1W8For SaleMLS ID #40840587, Nathan Blanco, Salesperson, EXP REALTY. ITSO
- C$---- bd-- ba-- sqft802 Waterloo St, London, ON N6A 3W4Off Market
- C$644,0004 bd2 ba1.3k sqft645 Riverside Dr, London, ON N6H 2S2For SaleMLS ID #40846103, Bryan Jaskolka, Salesperson, CMI REAL ESTATE INC. ITSO
- C$711,4163 bd3 ba1.9k sqft1731 Farfield Rd, London, ON N6M 0C4For SaleMLS ID #40806791, Lidia Miu, Broker, RE/MAX TWIN CITY REALTY INC.. ITSO
- C$649,0004 bd4 ba1.4k sqft127 Acorn Cres, London, ON N6G 3V4For SaleMLS ID #40846539, Sam Isaac, Salesperson, Re/Max EXCELLENCE REAL ESTATE BROKERAGE. ITSO
- C$849,9004 bd4 ba2.1k sqft27 Walmer Gdns, London, ON N6G 4H4For SaleMLS ID #40853656, Ryan Shi, Salesperson, Royal LePage Wolle Realty. ITSO
- C$679,5583 bd3 ba1.6k sqft2024 Evans Blvd, London, ON N6M 0C4For SaleMLS ID #40797606, Lidia Miu, Broker, RE/MAX TWIN CITY REALTY INC.. ITSO
- C$624,6913 bd3 ba1.6k sqft42 Julie Cres, London, ON N5Z 0A9For SaleMLS ID #40807827, Lidia Miu, Broker, RE/MAX TWIN CITY REALTY INC.. ITSO
- C$559,0005 bd3 ba1.5k sqft988 Prosperity Ct, London, ON N5V 5C7For SaleMLS ID #40814471, Emanuel Catana, Salesperson, SMART FROM HOME REALTY LIMITED. ITSO
- C$653,9823 bd3 ba1.2k sqft668 Chelton Rd, London, ON N6M 0H8For SaleMLS ID #40797621, Lidia Miu, Broker, RE/MAX TWIN CITY REALTY INC.. ITSO
- C$675,0004 bd4 ba1.7k sqft277 Blackacres Blvd, London, ON N6G 2H1For SaleMLS ID #40846182, Andre Ozsever, Salesperson, CENTURY 21 RIGHT TIME REAL ESTATE INC.. ITSO
- C$554,0005 bd2 ba-- sqft771 Monsarrat Ave, London, ON N5Y 4Y3For SaleMLS ID #X13604054, RE/MAX REAL ESTATE CENTRE INC.. TRREB
- C$799,9004 bd3 ba2.1k sqft505 Sophia Cres, London, ON N6G 0T5For SaleMLS ID #40817849, Jaswinder Bhaura, Broker, Re/Max President Realty. ITSO
- C$619,9994 bd2 ba1.2k sqft119 Rossmore Ct, London, ON N6C 6B7For SaleMLS ID #40842167, Satishkumar Swaminathan, Salesperson, ROYAL LEPAGE SIGNATURE REALTY. ITSO
