Great value in this 3 + 1 bedroom, 2 bath, brick and stone bungalow situated amongst mature trees and gardens in the Fairmont subdivision. Updates include main floor bathroom, kitchen flooring, and newer stove. The main level living/dining room and bedrooms feature easy care hardwood floors. A finished lower level with family room, wet bar, freestanding fireplace, bathroom, bedroom, laundry and storage provide valuable extra space. Outside, enjoy a morning coffee or family BBQ on your backyard deck listening to the birds and admiring your gardens. The backyard is mostly fenced with two sheds for storage and the private driveway has parking for 3 cars. Excellent location for families with 2 elementary schools on the street. Convenient for transit, shopping, restaurants, highway access, East Park, Fanshawe College, and Victoria Hospital.
For sale
C$399,900
256 Tweedsmuir Ave, London, ON N5W 1L3
4beds
2baths
Single Family Residence
Built in ----
4,900 Square Feet Lot
$-- Zestimate®
C$--/sqft
C$-- HOA
What's special
Brick and stone bungalowMain floor bathroomKitchen flooringNewer stoveEasy care hardwood floorsWet barFreestanding fireplace
- 1 day |
- 88 |
- 10 |
Zillow last checked:
Listing updated:
Listed by:
SUTTON GROUP - SELECT REALTY
Source: TRREB,MLS®#: X13592592 Originating MLS®#: London and St. Thomas Association of REALTORS
Originating MLS®#: London and St. Thomas Association of REALTORSFacts & features
Interior
Bedrooms & bathrooms
- Bedrooms: 4
- Bathrooms: 2
Dining room
- Level: Main
Heating
- Forced Air, Gas
Cooling
- Central Air
Features
- Primary Bedroom - Main Floor, Storage
- Basement: Partially Finished
- Has fireplace: Yes
- Fireplace features: Free Standing
Interior area
- Living area range: 700-1100 null
Video & virtual tour
Property
Parking
- Total spaces: 3
- Parking features: Private
Features
- Patio & porch: Deck
- Exterior features: Landscaped
- Pool features: None
Lot
- Size: 4,900 Square Feet
- Features: Park, Public Transit, Place Of Worship, School
Details
- Additional structures: Garden Shed, Shed
- Parcel number: 081230191
Construction
Type & style
- Home type: SingleFamily
- Architectural style: Bungalow
- Property subtype: Single Family Residence
Materials
- Brick, Stone
- Foundation: Concrete
- Roof: Shingle
Utilities & green energy
- Sewer: Sewer
Community & HOA
Location
- Region: London
Financial & listing details
- Annual tax amount: C$3,246
- Date on market: 7/22/2026
SUTTON GROUP - SELECT REALTY
SUTTON GROUP - SELECT REALTY
By pressing Contact Agent, you agree that the real estate professional identified above may call/text you about your search, which may involve use of automated means and pre-recorded/artificial voices. You don't need to consent as a condition of buying any property, goods, or services. Message/data rates may apply. You also agree to our Terms of Use. Zillow does not endorse any real estate professionals. We may share information about your recent and future site activity with your agent to help them understand what you're looking for in a home.
Price history
Price history is unavailable.
Public tax history
Tax history is unavailable.
Climate risks
Neighborhood: Hamilton Road
Nearby schools
GreatSchools rating
No schools nearby
We couldn't find any schools near this home.
- C$740,0006 bd4 ba1.5k sqft158 Laurentian Dr N, London, ON N5W1P2New Construction
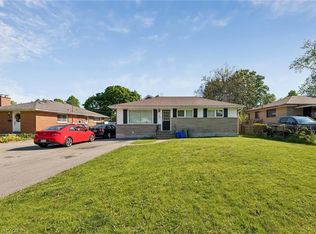
- C$--5 bd2 ba980 sqft10 Cornerbrook Ave, London, ON N5W1P3Off Market
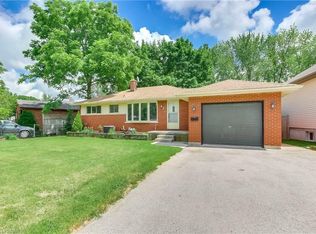
- C$--2 bd1 ba800 sqft70 Laurentian Dr S, London, ON N5W1N9Off Market
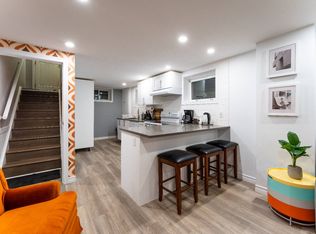
- C$525,0005 bd2 ba-- sqft25 Laurentian Dr S, London, ON N5W1N8For Sale

- C$729,0005 bd3 ba-- sqft37 Laurentian Dr S, London, ON N5W1N8For Sale
- C$499,9995 bd2 ba-- sqft307 Tweedsmuir Ave, London, ON N5W1L5For Sale
- C$599,9005 bd2 ba-- sqft54 Rockwyn Cres, London, ON N5W1S9For Sale
- C$---- bd-- ba-- sqft237 Montebello Dr, London, ON N5W1S4Off Market
Similar homes
- C$399,9004 bd2 ba-- sqft364 Flanders Row, London, ON N5Y 1C4For Sale
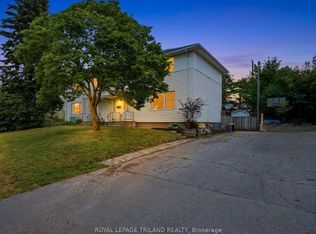 MLS ID #X13555630, ROYAL LEPAGE TRILAND REALTY. TRREB
 - C$439,9002 bd1 ba-- sqft1316 Langmuir Ave, London, ON N5W 2G6For Sale
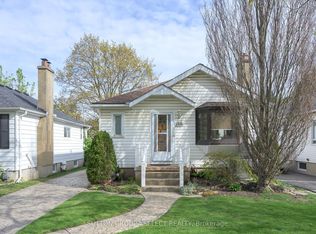 MLS ID #X13598114, SUTTON GROUP - SELECT REALTY. TRREB
 - C$359,0003 bd2 ba-- sqft230 Clarke Rd #226, London, ON N5W 5P5For Sale
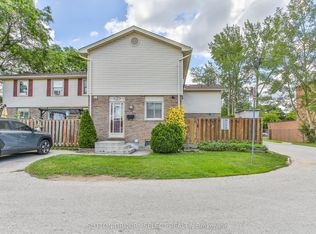 MLS ID #X13592154, SUTTON GROUP - SELECT REALTY. TRREB
 - C$418,9004 bd2 ba-- sqft1292 Sorrel Rd, London, ON N5V 2N7For Sale
 MLS ID #X13525572, RE/MAX a-b Realty Ltd Brokerage. TRREB
 - C$409,9003 bd2 ba-- sqft904 Dame St, London, ON N5Z 1M4For SaleMLS ID #X13543792, THE GUNN REAL ESTATE GROUP INC.. TRREB
- C$599,0006 bd2 ba982 sqft108 Culver Cres, London, ON N5V 3G4For SaleMLS ID #40849900, Ekam Singh, Salesperson, Re/Max GOLD REALTY INC BRAMPTON. ITSO
- C$429,9002 bd1 ba-- sqft1461 Trafalgar St, London, ON N5W 1W8For SaleMLS ID #X13421256, PC275 REALTY INC.. TRREB
- C$460,0003 bd2 ba-- sqft1505 McLarenwood Ter, London, ON N5W 1X8For SaleMLS ID #X13428630, ROYAL LEPAGE TRILAND REALTY. TRREB
- C$429,9003 bd2 ba-- sqft10 Pegler St, London, ON N5Z 2B5For SaleMLS ID #X13521132, RIGHT AT HOME REALTY. TRREB
- C$559,9005 bd2 ba-- sqft75 Glass Ave, London, ON N5W 1Z8For SaleMLS ID #X13565296, CENTURY 21 FIRST CANADIAN CORP. TRREB
- C$454,9904 bd2 ba-- sqft70 Homan St, London, ON N5Z 1A8For SaleMLS ID #X12928144, ROYAL LEPAGE TRILAND REALTY. TRREB
- C$419,9004 bd2 ba-- sqft751 Curry St, London, ON N5Y 1N5For SaleMLS ID #X13037448, BLUE FOREST REALTY INC.. TRREB
- C$419,9006 bd3 ba-- sqft66 Adelaide St S, London, ON N5Z 3K4For SaleMLS ID #X13505126, RE/MAX CENTRE CITY REALTY INC.. TRREB
- C$387,9003 bd1 ba-- sqft582 Hill St, London, ON N6B 1G1For SaleMLS ID #X13194462, SUTTON GROUP - SELECT REALTY. TRREB
- C$469,0004 bd2 ba-- sqft1566 Nairn Ave, London, ON N5V 2P2For SaleMLS ID #X13485604, SUTTON GROUP - SELECT REALTY. TRREB
- C$549,9004 bd2 ba-- sqft4 Archer Cres, London, ON N6E 2A5For SaleMLS ID #X13592324, CENTURY 21 FIRST CANADIAN CORP. TRREB
- C$575,0003 bd2 ba-- sqft130 Fundy Ave, London, ON N5W 1R9For SaleMLS ID #X13515858, SUTTON GROUP PREFERRED REALTY INC.. TRREB
- C$599,0003 bd2 ba-- sqft94 Briscoe St E, London, ON N6C 1X2For SaleMLS ID #X13584716, CHESTNUT PARK REAL ESTATE LIMITED. TRREB
- C$449,9003 bd2 ba-- sqft461 Cleveland Ave, London, ON N5Z 3C3For SaleMLS ID #X13474374, SUTTON GROUP - SELECT REALTY. TRREB
- C$449,9003 bd2 ba-- sqft114 Vauxhall St, London, ON N5Z 1B6For SaleMLS ID #X13078668, SUTTON GROUP - SELECT REALTY. TRREB
