Welcome to 307 Tweedsmuir Avenue, a spacious bungalow located in the desirable Fairmont neighbourhood of East London. This home offers an excellent opportunity for investors, renovators, or buyers looking to add their personal touch.The main floor features a bright, open-concept layout where the wall between the living room and the kitchen/dining area has been partially removed, creating a more open and inviting space ideal for both everyday living and entertaining. The main level offers 3 bedrooms and 1 full bathroom.The finished basement provides additional living space with 2 bedrooms, 1 full bathroom, and a large family room, offering flexibility for extended family, guests, or potential future income opportunities (buyer to verify all intended uses).Step outside to enjoy a covered rear porch, perfect for relaxing or entertaining, overlooking a generous-sized backyard with plenty of room for children, pets, gardening, or outdoor gatherings. The property also includes two storage sheds, providing convenient space for tools, equipment, and seasonal items.Additional features include a private driveway with parking for 2 vehicles and a location within walking distance of Tweedsmuir Public School and St. Bernadette Catholic School, as well as nearby parks, shopping, public transit, and other amenities.This is a fantastic opportunity to purchase a home with great potential in an established family-friendly neighbourhood.
For sale
C$499,999
307 Tweedsmuir Ave, London, ON N5W 1L5
5beds
2baths
Single Family Residence
Built in ----
6,634 Square Feet Lot
$-- Zestimate®
C$--/sqft
C$-- HOA
What's special
Spacious bungalowBright open-concept layoutOpen and inviting spaceCovered rear porchGenerous-sized backyardTwo storage sheds
- 17 days |
- 36 |
- 0 |
Zillow last checked:
Listing updated:
Listed by:
TEAM GLASSER REAL ESTATE BROKERAGE INC.
Source: TRREB,MLS®#: X13551098 Originating MLS®#: London and St. Thomas Association of REALTORS
Originating MLS®#: London and St. Thomas Association of REALTORSFacts & features
Interior
Bedrooms & bathrooms
- Bedrooms: 5
- Bathrooms: 2
Primary bedroom
- Level: Main
- Dimensions: 3.4 x 3.48
Bedroom
- Level: Main
- Dimensions: 2.7 x 3.47
Bedroom
- Level: Main
- Dimensions: 3.35 x 3.33
Bedroom 2
- Level: Main
- Dimensions: 3.3 x 2.69
Bedroom 2
- Level: Main
- Dimensions: 3.4 x 2.68
Bedroom 3
- Level: Main
- Dimensions: 2.46 x 2.44
Bedroom 3
- Level: Basement
- Dimensions: 2.98 x 2.57
Bedroom 4
- Level: Basement
- Dimensions: 3.35 x 3.33
Bedroom 4
- Level: Basement
- Dimensions: 3.62 x 2.8
Bedroom 5
- Level: Basement
- Dimensions: 3.3 x 2.74
Bathroom
- Level: Basement
- Dimensions: 2.13 x 2.13
Bathroom
- Level: Basement
- Dimensions: 2.3 x 2.43
Bathroom
- Level: Main
- Dimensions: 1.57 x 2.4
Bathroom
- Level: Main
- Dimensions: 2.39 x 1.5
Dining room
- Level: Main
- Dimensions: 2.43 x 2.56
Kitchen
- Level: Main
- Dimensions: 3.3 x 2.46
Kitchen
- Level: Main
- Dimensions: 5.49 x 3.35
Laundry
- Level: Basement
- Dimensions: 2.41 x 2.43
Laundry
- Level: Basement
- Dimensions: 2.44 x 2.44
Living room
- Level: Main
- Dimensions: 5.49 x 2.74
Living room
- Level: Main
- Dimensions: 5.63 x 3.74
Other
- Level: Basement
- Dimensions: 3.48 x 3.23
Recreation
- Level: Basement
- Dimensions: 4.98 x 4.22
Recreation
- Level: Basement
- Dimensions: 4.88 x 3.66
Utility room
- Level: Basement
- Dimensions: 3.35 x 3.35
Heating
- Forced Air, Gas
Cooling
- Central Air
Features
- None
- Basement: Finished
- Has fireplace: No
Interior area
- Living area range: 700-1100 null
Video & virtual tour
Property
Parking
- Total spaces: 2
- Parking features: Private, Other
Features
- Patio & porch: Deck, Porch
- Pool features: None
- Waterfront features: None
Lot
- Size: 6,634 Square Feet
- Features: Fenced Yard
- Topography: Flat
Details
- Parcel number: 081230252
Construction
Type & style
- Home type: SingleFamily
- Architectural style: Bungalow
- Property subtype: Single Family Residence
- Attached to another structure: Yes
Materials
- Brick
- Foundation: Poured Concrete
- Roof: Shingle
Utilities & green energy
- Sewer: Sewer
- Utilities for property: Cell Services, Recycling Pickup
Community & HOA
Location
- Region: London
Financial & listing details
- Annual tax amount: C$3,168
- Date on market: 7/10/2026
TEAM GLASSER REAL ESTATE BROKERAGE INC.
TEAM GLASSER REAL ESTATE BROKERAGE INC.
By pressing Contact Agent, you agree that the real estate professional identified above may call/text you about your search, which may involve use of automated means and pre-recorded/artificial voices. You don't need to consent as a condition of buying any property, goods, or services. Message/data rates may apply. You also agree to our Terms of Use. Zillow does not endorse any real estate professionals. We may share information about your recent and future site activity with your agent to help them understand what you're looking for in a home.
Price history
Price history is unavailable.
Public tax history
Tax history is unavailable.
Climate risks
Neighborhood: Hamilton Road
Nearby schools
GreatSchools rating
No schools nearby
We couldn't find any schools near this home.
- C$525,0005 bd2 ba-- sqft25 Laurentian Dr S, London, ON N5W1N8For Sale

- C$729,0005 bd3 ba-- sqft37 Laurentian Dr S, London, ON N5W1N8For Sale
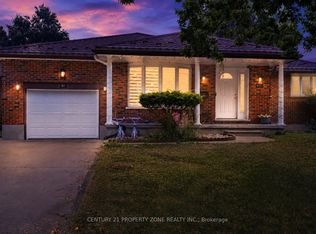
- C$--5 bd2 ba980 sqft10 Cornerbrook Ave, London, ON N5W1P3Off Market
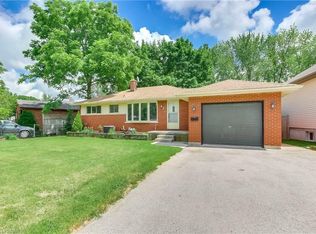
- C$599,9005 bd2 ba-- sqft54 Rockwyn Cres, London, ON N5W1S9For Sale

- C$399,9004 bd2 ba-- sqft256 Tweedsmuir Ave, London, ON N5W1L3For Sale
- C$--2 bd1 ba800 sqft70 Laurentian Dr S, London, ON N5W1N9Off Market
- C$740,0006 bd4 ba1.5k sqft158 Laurentian Dr N, London, ON N5W1P2New Construction
- C$---- bd-- ba-- sqft237 Montebello Dr, London, ON N5W1S4Off Market
Similar homes
- C$449,9003 bd1 ba-- sqft40 Magee St, London, ON N5W 1C7For Sale
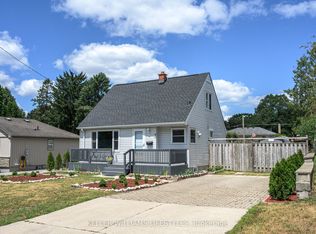 MLS ID #X13601930, KELLER WILLIAMS LIFESTYLES. TRREB
 - C$559,9005 bd2 ba-- sqft75 Glass Ave, London, ON N5W 1Z8For Sale
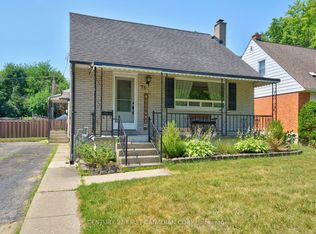 MLS ID #X13565296, CENTURY 21 FIRST CANADIAN CORP. TRREB
 - C$499,9003 bd2 ba-- sqft218 Vancouver St, London, ON N5W 4R8For Sale
 MLS ID #X13478550, CENTURY 21 FIRST CANADIAN CORP. TRREB
 - C$509,9003 bd2 ba-- sqft1062 Apache Rd, London, ON N5V 2W3For Sale
 MLS ID #X13595854, NU-VISTA PINNACLE REALTY BROKERAGE INC. TRREB
 - C$575,0003 bd2 ba-- sqft130 Fundy Ave, London, ON N5W 1R9For SaleMLS ID #X13515858, SUTTON GROUP PREFERRED REALTY INC.. TRREB
- C$629,5004 bd2 ba-- sqft50 Algonquin Cres, London, ON N5W 1N4For SaleMLS ID #X13162368, KELLER WILLIAMS LIFESTYLES. TRREB
- C$634,9002 bd3 ba-- sqft27 Dengate Cres, London, ON N5W 1V7For SaleMLS ID #X13525728, TEAM GLASSER REAL ESTATE BROKERAGE INC.. TRREB
- C$599,9004 bd2 ba-- sqft73 Genevive Pl, London, ON N5Y 4X2For SaleMLS ID #X13599312, ROYAL LEPAGE TRILAND REALTY. TRREB
- C$534,9003 bd2 ba-- sqft223 Ardsley Cres, London, ON N6G 3W6For SaleMLS ID #X13608144, RE/MAX ADVANTAGE REALTY LTD.. TRREB
- C$619,9002 bd2 ba-- sqft51 Braesyde Ave, London, ON N5W 1V5For SaleMLS ID #X13436562, CENTURY 21 FIRST CANADIAN CORP. TRREB
- C$534,9004 bd3 ba-- sqft60 Tilipe Rd, London, ON N5V 2X4For SaleMLS ID #X13546988, REAL BROKER ONTARIO LTD. TRREB
- C$399,9004 bd2 ba-- sqft247 Egerton St, London, ON N5Z 2G9For SaleMLS ID #X13582882, THRIVE REALTY GROUP INC.. TRREB
- C$574,9003 bd2 ba-- sqft26 Deveron Cres, London, ON N5Z 4B1For SaleMLS ID #X13591430, Century 21 Heritage House Ltd Brokerage. TRREB
- C$449,9004 bd2 ba-- sqft40 Culver Ct, London, ON N5V 3E8For SaleMLS ID #X13427136, CENTURY 21 FIRST CANADIAN CORP. TRREB
- C$589,9003 bd2 ba-- sqft120 Champlain Cres, London, ON N5V 1H1For SaleMLS ID #X13548510, RE/MAX ADVANTAGE REALTY LTD.. TRREB
- C$530,0003 bd2 ba-- sqft289 Hungerford St, London, ON N5W 6E3For SaleMLS ID #X12957652, ROYAL LEPAGE REAL ESTATE SERVICES LTD.. TRREB
- C$599,0003 bd2 ba-- sqft323 Clarke Rd, London, ON N5W 5G3For SaleMLS ID #X13537902, OAK AND KEY REAL ESTATE BROKERAGE, INC.. TRREB
- C$599,9003 bd2 ba-- sqft30 Trapper St, London, ON N5W 6B4For SaleMLS ID #X13536594, CENTURY 21 FIRST CANADIAN CORP. TRREB
- C$515,0003 bd3 ba-- sqft162 Chesley Ave, London, ON N5Z 5B8For SaleMLS ID #X13062678, CENTURY 21 FIRST CANADIAN CORP. TRREB
- C$599,9003 bd3 ba-- sqft95 Gerald Cres, London, ON N5Z 5A4For SaleMLS ID #X13584152, ROYAL LEPAGE TRILAND PREMIER BROKERAGE. TRREB
