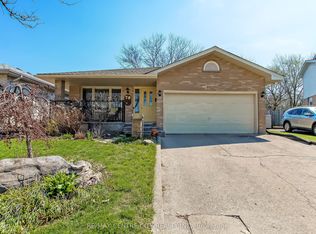
Welcome to this exceptionally well maintained bungalow offering one of the larger floor plans in the area, with over 2200 sq ft of finished living space and room for the whole family to spread out comfortably. This inviting home features 3+1 bedrooms, 2 full bathrooms, and a bright, functional layout perfect for everyday living and entertaining alike.The private fully fenced backyard is a wonderful spot to relax, entertain, or let kids and pets play safely, complete with a gazebo included for you to enjoy plus a handing roll out awning to cover the BBQ area on rainy days. Parking for 3 vehicles on the private drive adds to the convenience.Located in a sought-after family-friendly neighbourhood, this home backs onto a Catholic elementary school and is just a short walk to the public elementary school, walking paths, and beautiful wooded areas. You will also appreciate the quick access to the 401 along with nearby shopping, restaurants, and everyday amenities.Pride of ownership is evident throughout with many important updates already completed including furnace and central air, windows, and bathroom renovations. All appliances are included, making this truly a move-in ready opportunity in a fantastic location.
For sale
C$610,000
50 Algonquin Cres, London, ON N5W 1N4
4beds
2baths
Single Family Residence
Built in ----
0 Square Feet Lot
$-- Zestimate®
C$--/sqft
C$-- HOA
What's special
Private fully fenced backyardGazebo includedFurnace and central airBathroom renovations
- 75 days |
- 11 |
- 1 |
Zillow last checked:
Listing updated:
Listed by:
KELLER WILLIAMS LIFESTYLES
Source: TRREB,MLS®#: X13162368 Originating MLS®#: London and St. Thomas Association of REALTORS
Originating MLS®#: London and St. Thomas Association of REALTORSFacts & features
Interior
Bedrooms & bathrooms
- Bedrooms: 4
- Bathrooms: 2
Primary bedroom
- Level: Main
- Dimensions: 3.6 x 3.37
Bedroom 2
- Level: Main
- Dimensions: 3.47 x 2.99
Bedroom 3
- Level: Main
- Dimensions: 3.37 x 2.81
Bedroom 4
- Level: Lower
- Dimensions: 3.32 x 2.97
Dining room
- Level: Main
- Dimensions: 4.39 x 2.69
Family room
- Level: Lower
- Dimensions: 9.39 x 3.81
Kitchen
- Level: Main
- Dimensions: 3.45 x 2.69
Laundry
- Level: Lower
- Dimensions: 4.87 x 4.01
Living room
- Level: Main
- Dimensions: 5.58 x 3.91
Other
- Level: Lower
- Dimensions: 2.23 x 1.6
Other
- Level: Lower
- Dimensions: 4.52 x 3.75
Heating
- Forced Air, Gas
Cooling
- Central Air
Appliances
- Included: Water Heater, Water Heater Owned
Features
- Basement: Full,Finished
- Has fireplace: No
Interior area
- Living area range: 1100-1500 null
Video & virtual tour
Property
Parking
- Total spaces: 4
- Parking features: Private
Features
- Patio & porch: Deck, Porch
- Exterior features: Landscaped
- Pool features: None
- Has view: Yes
- View description: Clear
Lot
- Size: 0 Square Feet
- Features: Fenced Yard, Park, Place Of Worship, School, Irregular Lot
Details
- Parcel number: 081200120
Construction
Type & style
- Home type: SingleFamily
- Architectural style: Bungalow
- Property subtype: Single Family Residence
Materials
- Brick
- Foundation: Poured Concrete
- Roof: Asphalt Shingle
Utilities & green energy
- Sewer: Sewer
Community & HOA
Community
- Security: Smoke Detector(s)
Location
- Region: London
Financial & listing details
- Annual tax amount: C$3,872
- Date on market: 5/22/2026
K
KELLER WILLIAMS LIFESTYLES
By pressing Contact Agent, you agree that the real estate professional identified above may call/text you about your search, which may involve use of automated means and pre-recorded/artificial voices. You don't need to consent as a condition of buying any property, goods, or services. Message/data rates may apply. You also agree to our Terms of Use. Zillow does not endorse any real estate professionals. We may share information about your recent and future site activity with your agent to help them understand what you're looking for in a home.
Price history
Price history is unavailable.
Public tax history
Tax history is unavailable.
Climate risks
Neighborhood: Hamilton Road
Nearby schools
GreatSchools rating
No schools nearby
We couldn't find any schools near this home.
- C$--4 bd3 ba1.5k sqft38 Algonquin Cres, London, ON N5W1N4Off Market
- C$---- bd-- ba-- sqft237 Montebello Dr, London, ON N5W1S4Off Market
- C$529,9003 bd2 ba-- sqft208 Niagara St, London, ON N5W1R6For Sale

- C$729,0005 bd3 ba-- sqft37 Laurentian Dr S, London, ON N5W1N8For Sale
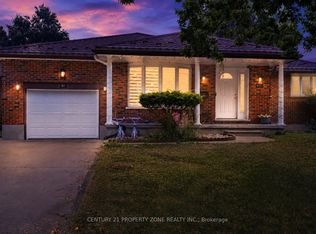
- C$550,0005 bd2 ba-- sqft29 Court Ln, London, ON N5W5M6For Sale
- C$--2 bd1 ba800 sqft70 Laurentian Dr S, London, ON N5W1N9Off Market
- C$1,9953 bd1 ba-- sqft60 Court Ln, London, ON N5W1N5For Rent
- C$525,0005 bd2 ba-- sqft25 Laurentian Dr S, London, ON N5W1N8For Sale
Similar homes
- C$575,0003 bd2 ba-- sqft130 Fundy Ave, London, ON N5W 1R9For Sale
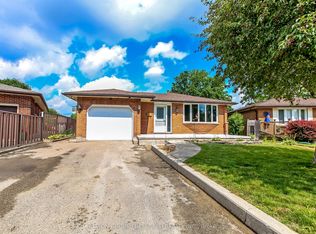 MLS ID #X13515858, SUTTON GROUP PREFERRED REALTY INC.. TRREB
 - C$599,9003 bd3 ba-- sqft46 Bellrock Cres, London, ON N5V 4M6For Sale
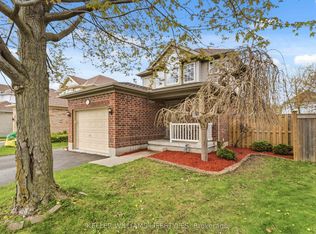 MLS ID #X13634908, KELLER WILLIAMS LIFESTYLES. TRREB
 - C$578,9003 bd2 ba-- sqft1975 Royal Cres, London, ON N5V 1N6For Sale
 MLS ID #X13625428, BLUE FOREST REALTY INC.. TRREB
 - C$639,9004 bd2 ba-- sqft79 Ashley Cres, London, ON N6E 3P8For Sale
 MLS ID #X13634620, RE/MAX CENTRE CITY REALTY INC.. TRREB
 - C$559,9005 bd2 ba-- sqft75 Glass Ave, London, ON N5W 1Z8For SaleMLS ID #X13565296, CENTURY 21 FIRST CANADIAN CORP. TRREB
- C$525,0004 bd2 ba-- sqft56 Kintail Cres, London, ON N6E 1J5For SaleMLS ID #X13639314, NU-VISTA PINNACLE REALTY BROKERAGE INC. TRREB
- C$639,9004 bd2 ba-- sqft65 Gablewood Cres, London, ON N6G 2Z8For SaleMLS ID #X13641516, KELLER WILLIAMS LIFESTYLES. TRREB
- C$499,9995 bd2 ba-- sqft307 Tweedsmuir Ave, London, ON N5W 1L5For SaleMLS ID #X13551098, TEAM GLASSER REAL ESTATE BROKERAGE INC.. TRREB
- C$599,9004 bd3 ba-- sqft603 Commissioners Rd E, London, ON N6C 2T9For SaleMLS ID #X13599416, SUTTON GROUP PREFERRED REALTY INC.. TRREB
- C$599,0003 bd2 ba-- sqft323 Clarke Rd, London, ON N5W 5G3For SaleMLS ID #X13537902, OAK AND KEY REAL ESTATE BROKERAGE, INC.. TRREB
- C$574,9003 bd2 ba-- sqft26 Deveron Cres, London, ON N5Z 4B1For SaleMLS ID #X13591430, Century 21 Heritage House Ltd Brokerage. TRREB
- C$589,9003 bd2 ba-- sqft120 Champlain Cres, London, ON N5V 1H1For SaleMLS ID #X13548510, RE/MAX ADVANTAGE REALTY LTD.. TRREB
- C$549,9004 bd2 ba-- sqft99 Muriel Cres, London, ON N6E 2K4For SaleMLS ID #X13628426, CENTURY 21 FIRST CANADIAN CORP. TRREB
- C$589,9004 bd2 ba-- sqft997 Osgoode Dr, London, ON N6E 1C9For SaleMLS ID #X13112704, ROYAL LEPAGE TRILAND REALTY. TRREB
- C$449,9003 bd1 ba-- sqft40 Magee St, London, ON N5W 1C7For SaleMLS ID #X13601930, KELLER WILLIAMS LIFESTYLES. TRREB
- C$599,9003 bd3 ba-- sqft227 Edmunds Pl, London, ON N5Z 4V9For SaleMLS ID #X12992422, SUTTON GROUP PREFERRED REALTY INC.. TRREB
- C$564,9003 bd3 ba1.4k sqft34 Phair Cres, London, ON N5Z 5B5For SaleMLS ID #40835102, Teja Vajha, Salesperson, CENTURY 21 PEOPLE'S CHOICE REALTY INC. BROKERAGE. ITSO
- C$575,0003 bd2 ba-- sqft564 Chiddington Ave, London, ON N6C 2W5For SaleMLS ID #X13476296, KELLER WILLIAMS LIFESTYLES. TRREB
- C$599,0004 bd3 ba-- sqft1 Ponderosa Cres, London, ON N6E 2L4For SaleMLS ID #X13457074, SUTTON GROUP PREFERRED REALTY INC.. TRREB
- C$519,9003 bd2 ba-- sqft407 Vermont Ave, London, ON N5Z 3E4For SaleMLS ID #X13620972, CENTURY 21 FIRST CANADIAN CORP. TRREB
