Welcome to this spacious and well-maintained 4-level side split backing directly onto Nicholas Wilson Public School. Offering plenty of finished living space on all four levels, this versatile home features 3+1 bedrooms and a full kitchen in the lower level - ideal for extended family, guests, or potential in-law setup. The main floor offers a beautiful kitchen with solid wood cabinetry and granite countertops, while the large rear addition family room provides the perfect gathering space complete with a cozy gas fireplace. Outside, you'll find a detached 18.5' x 22.5' garage and a private backyard setting with no rear neighbors. Conveniently located close to shopping, Highway 401, and on a bus route, this home combines comfort, space, and accessibility. Major updates have already been completed, including updated insulation, replacement windows, furnace, central air conditioning, and roof - offering peace of mind for years to come.
For sale
C$589,900
997 Osgoode Dr, London, ON N6E 1C9
4beds
2baths
Single Family Residence
Built in ----
6,559 Square Feet Lot
$-- Zestimate®
C$--/sqft
C$-- HOA
What's special
Cozy gas fireplace
- 78 days |
- 14 |
- 0 |
Zillow last checked:
Listing updated:
Listed by:
ROYAL LEPAGE TRILAND REALTY
Source: TRREB,MLS®#: X13112704 Originating MLS®#: London and St. Thomas Association of REALTORS
Originating MLS®#: London and St. Thomas Association of REALTORSFacts & features
Interior
Bedrooms & bathrooms
- Bedrooms: 4
- Bathrooms: 2
Bedroom
- Level: Second
- Dimensions: 3.44 x 3.44
Bedroom
- Level: Lower
- Dimensions: 2.8 x 3.35
Bedroom
- Level: Second
- Dimensions: 3.74 x 3.14
Bedroom
- Level: Second
- Dimensions: 2.95 x 3.71
Family room
- Level: Main
- Dimensions: 5.5 x 6.9
Kitchen
- Level: Lower
- Dimensions: 3.35 x 2.13
Kitchen
- Level: Main
- Dimensions: 5.5 x 3.8
Laundry
- Level: Lower
- Dimensions: 3.35 x 3.56
Living room
- Level: Main
- Dimensions: 5.5 x 4.3
Other
- Level: Lower
- Dimensions: 1.8 x 2.1
Recreation
- Level: Lower
- Dimensions: 4.57 x 3.56
Recreation
- Level: Lower
- Dimensions: 3.6 x 5.5
Heating
- Forced Air, Gas
Cooling
- Central Air
Appliances
- Included: Water Heater
Features
- Central Vacuum
- Basement: Apartment
- Has fireplace: Yes
- Fireplace features: Natural Gas
Interior area
- Living area range: 1500-2000 null
Video & virtual tour
Property
Parking
- Total spaces: 4
- Parking features: Private, Garage Door Opener
- Has garage: Yes
Features
- Exterior features: Awning(s)
- Pool features: None
Lot
- Size: 6,559 Square Feet
- Features: Fenced Yard, Park, School, School Bus Route, Rectangular Lot
- Topography: Dry,Flat
Details
- Additional structures: Garden Shed
- Parcel number: 084900102
Construction
Type & style
- Home type: SingleFamily
- Property subtype: Single Family Residence
Materials
- Brick, Vinyl Siding
- Foundation: Concrete
- Roof: Asphalt Shingle
Utilities & green energy
- Sewer: Sewer
Community & HOA
Location
- Region: London
Financial & listing details
- Tax assessed value: C$226,000
- Annual tax amount: C$3,789
- Date on market: 5/11/2026
ROYAL LEPAGE TRILAND REALTY
ROYAL LEPAGE TRILAND REALTY
By pressing Contact Agent, you agree that the real estate professional identified above may call/text you about your search, which may involve use of automated means and pre-recorded/artificial voices. You don't need to consent as a condition of buying any property, goods, or services. Message/data rates may apply. You also agree to our Terms of Use. Zillow does not endorse any real estate professionals. We may share information about your recent and future site activity with your agent to help them understand what you're looking for in a home.
Price history
Price history is unavailable.
Public tax history
Tax history is unavailable.
Climate risks
Neighborhood: Westminister
Nearby schools
GreatSchools rating
No schools nearby
We couldn't find any schools near this home.
- C$539,9004 bd2 ba-- sqft136 Mendip Cres, London, ON N6E1H1For Sale

- C$525,0003 bd3 ba-- sqft119 Metcalfe Cres, London, ON N6E1H8For Sale
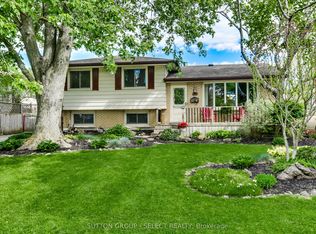
- C$469,9003 bd3 ba-- sqft67 Breckenridge Cres, London, ON N6E1H6For Sale
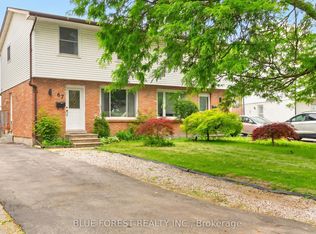
- C$479,9904 bd1 ba-- sqft59 Breckenridge Cres, London, ON N6E1H6For Sale

- C$--5 bd2 ba-- sqft1015 Willow Dr #B, London, ON N6E1P4Off Market
- C$644,9004 bd2 ba-- sqft79 Mendip Cres, London, ON N6E1H2For Sale
- C$359,9008,880.714 Square Feet1042 Dearness Dr, London, ON N6E1N7New Construction
- C$799,9004 bd3 ba-- sqft935 Willow Dr, London, ON N6E1P2For Sale
Similar homes
- C$539,9004 bd2 ba-- sqft136 Mendip Cres, London, ON N6E 1H1For SaleMLS ID #X13538432, SUTTON GROUP PREFERRED REALTY INC.. TRREB
- C$599,9004 bd3 ba-- sqft603 Commissioners Rd E, London, ON N6C 2T9For Sale
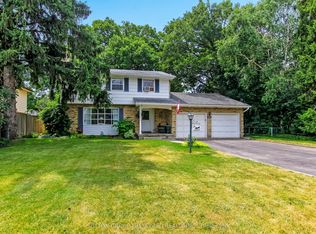 MLS ID #X13599416, SUTTON GROUP PREFERRED REALTY INC.. TRREB
 - C$609,9004 bd3 ba-- sqft27 Tumbleweed Cres, London, ON N6E 2N5For Sale
 MLS ID #X13425892, CENTURY 21 FIRST CANADIAN CORP. TRREB
 - C$525,0003 bd3 ba-- sqft119 Metcalfe Cres, London, ON N6E 1H8For SaleMLS ID #X13213162, SUTTON GROUP - SELECT REALTY. TRREB
- C$599,9004 bd2 ba-- sqft73 Genevive Pl, London, ON N5Y 4X2For SaleMLS ID #X13599312, ROYAL LEPAGE TRILAND REALTY. TRREB
- C$574,9003 bd2 ba-- sqft26 Deveron Cres, London, ON N5Z 4B1For SaleMLS ID #X13591430, Century 21 Heritage House Ltd Brokerage. TRREB
- C$599,9004 bd2 ba-- sqft42 Applegreen Grv, London, ON N6J 4K4For SaleMLS ID #X13542198, ROYAL LEPAGE TRILAND REALTY. TRREB
- C$579,9003 bd2 ba-- sqft7 Briarhill Pl, London, ON N5Y 1P7For SaleMLS ID #X13589442, ROYAL LEPAGE TRILAND REALTY. TRREB
- C$639,9004 bd2 ba-- sqft79 Ashley Cres, London, ON N6E 3P8For SaleMLS ID #X13048736, RE/MAX CENTRE CITY REALTY INC.. TRREB
- C$599,9002 bd2 ba-- sqft20 Hines Cres, London, ON N6C 3A3For SaleMLS ID #X13449700, RE/MAX CENTRE CITY REALTY INC.. TRREB
- C$489,0004 bd2 ba-- sqft643 Widmore Dr, London, ON N6J 3A7For SaleMLS ID #X13594684, SUTTON GROUP - SELECT REALTY. TRREB
- C$559,9005 bd2 ba-- sqft75 Glass Ave, London, ON N5W 1Z8For SaleMLS ID #X13565296, CENTURY 21 FIRST CANADIAN CORP. TRREB
- C$575,0003 bd2 ba-- sqft130 Fundy Ave, London, ON N5W 1R9For SaleMLS ID #X13515858, SUTTON GROUP PREFERRED REALTY INC.. TRREB
- C$539,9003 bd2 ba-- sqft373 Blackacres Blvd, London, ON N6G 3E5For SaleMLS ID #X13616736, KELLER WILLIAMS LIFESTYLES. TRREB
- C$619,9003 bd2 ba-- sqft45 Manitoulin Dr, London, ON N5W 1M2For SaleMLS ID #X13221402, CENTURY 21 FIRST CANADIAN CORP. TRREB
- C$629,5004 bd2 ba-- sqft50 Algonquin Cres, London, ON N5W 1N4For SaleMLS ID #X13162368, KELLER WILLIAMS LIFESTYLES. TRREB
- C$534,9003 bd2 ba-- sqft223 Ardsley Cres, London, ON N6G 3W6For SaleMLS ID #X13608144, RE/MAX ADVANTAGE REALTY LTD.. TRREB
- C$589,9003 bd2 ba-- sqft120 Champlain Cres, London, ON N5V 1H1For SaleMLS ID #X13548510, RE/MAX ADVANTAGE REALTY LTD.. TRREB
- C$655,0004 bd2 ba-- sqft23 Fox Mill Ct, London, ON N6J 2B7For SaleMLS ID #X13537308, BLUE FOREST REALTY INC.. TRREB
- C$624,9003 bd2 ba-- sqft374 Griffith St, London, ON N6K 2S2For SaleMLS ID #X13485624, ROYAL LEPAGE TRILAND REALTY. TRREB
