Fantastic value in this spacious 5-level side split located in the highly sought after White Oaks neighbourhood, tucked away on a quiet, family friendly street. This well maintained home offers 3+1 bedrooms, 2.5 bathrooms, and an attached garage perfect for growing families or multi-generational living. The main floor is filled with natural light from large windows and features an open concept kitchen ideal for cooking enthusiasts, complete with ample cabinetry and a large island. Designed for both everyday living and entertaining, the home boasts three separate living spaces, including a cozy main floor family room with a fireplace and walkout to the patio. You'll also find a formal living/dining room and an eat-in kitchen with walkout access to a large raised deck overlooking a beautifully landscaped, tree lined backyard. Upstairs, you'll find three generously sized bedrooms, including a primary suite with a cheater ensuite featuring double sinks. The lower level offers a spacious utility/laundry/storage room, along with the potential for an additional bedroom adding flexibility to suit your needs. Conveniently located within walking distance to a wide range of amenities including grocery stores, White Oaks Mall, GoodLife Fitness, banks, restaurants, schools, medical centres, pharmacies, and more. Just minutes to Highway access, making commuting easy. Pride of ownership is evident throughout this home has been impeccably maintained and is move-in ready!
For sale
C$609,900
27 Tumbleweed Cres, London, ON N6E 2N5
4beds
3baths
Single Family Residence
Built in ----
4,500 Square Feet Lot
$-- Zestimate®
C$--/sqft
C$-- HOA
What's special
Attached garageOpen concept kitchenAmple cabinetryLarge islandThree separate living spacesWalkout to the patioLarge raised deck
- 41 days |
- 7 |
- 0 |
Zillow last checked:
Listing updated:
Listed by:
CENTURY 21 FIRST CANADIAN CORP
Source: TRREB,MLS®#: X13425892 Originating MLS®#: London and St. Thomas Association of REALTORS
Originating MLS®#: London and St. Thomas Association of REALTORSFacts & features
Interior
Bedrooms & bathrooms
- Bedrooms: 4
- Bathrooms: 3
Heating
- Forced Air, Gas
Cooling
- Central Air
Features
- None
- Basement: Finished
- Has fireplace: Yes
- Fireplace features: Living Room
Interior area
- Living area range: 1500-2000 null
Video & virtual tour
Property
Parking
- Total spaces: 5
- Parking features: Available
- Has garage: Yes
Features
- Pool features: None
Lot
- Size: 4,500 Square Feet
Details
- Parcel number: 084970398
Construction
Type & style
- Home type: SingleFamily
- Property subtype: Single Family Residence
Materials
- Brick, Stucco (Plaster)
- Foundation: Concrete
- Roof: Asphalt Shingle
Utilities & green energy
- Sewer: Sewer
Community & HOA
Location
- Region: London
Financial & listing details
- Annual tax amount: C$3,889
- Date on market: 6/10/2026
CENTURY 21 FIRST CANADIAN CORP
CENTURY 21 FIRST CANADIAN CORP
By pressing Contact Agent, you agree that the real estate professional identified above may call/text you about your search, which may involve use of automated means and pre-recorded/artificial voices. You don't need to consent as a condition of buying any property, goods, or services. Message/data rates may apply. You also agree to our Terms of Use. Zillow does not endorse any real estate professionals. We may share information about your recent and future site activity with your agent to help them understand what you're looking for in a home.
Price history
Price history is unavailable.
Public tax history
Tax history is unavailable.
Climate risks
Neighborhood: White Oak
Nearby schools
GreatSchools rating
No schools nearby
We couldn't find any schools near this home.
- C$--3 bd1 ba650 sqft17 Beechbank Cres, London, ON N6E2N9Off Market
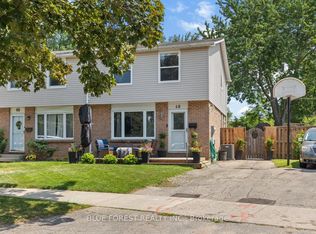
- C$479,9003 bd2 ba-- sqft48 Rosamond Cres, London, ON N6E2M8For Sale
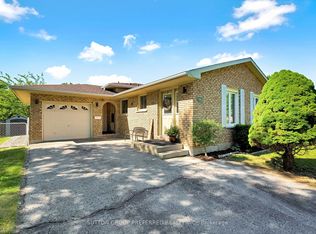
- C$599,0004 bd3 ba-- sqft1 Ponderosa Cres, London, ON N6E2L4For Sale
- C$639,9004 bd3 ba-- sqft31 Beechbank Cres, London, ON N6E2N9For Sale

- C$599,0004 bd2 ba-- sqft8 Poplar Cres, London, ON N6E2N4For Sale
- C$479,9002 bd2 ba-- sqft82 Muriel Cres, London, ON N6E2K5For Sale
- C$579,9003 bd2 ba-- sqft71 Rosamond Cres, London, ON N6E2M7For Sale
- C$529,9003 bd2 ba-- sqft22 Rosamond Cres, London, ON N6E2M8For Sale
Similar homes
- C$599,0004 bd2 ba-- sqft8 Poplar Cres, London, ON N6E 2N4For Sale
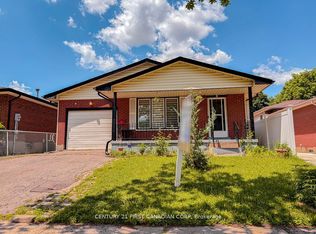 MLS ID #X13512240, CENTURY 21 FIRST CANADIAN CORP. TRREB
 - C$674,9004 bd3 ba-- sqft23 Josselyn Dr, London, ON N6E 3S6For Sale
 MLS ID #X13574286, Century 21 Heritage House Ltd Brokerage. TRREB
 - C$599,9004 bd2 ba-- sqft15 Renny Cres, London, ON N6E 2C4For Sale
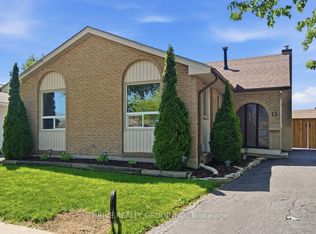 MLS ID #X13228608, THRIVE REALTY GROUP INC.. TRREB
 - C$589,9004 bd2 ba-- sqft997 Osgoode Dr, London, ON N6E 1C9For Sale
 MLS ID #X13112704, ROYAL LEPAGE TRILAND REALTY. TRREB
 - C$549,9003 bd2 ba-- sqft419 Ferndale Ave, London, ON N6C 2Y9For SaleMLS ID #X13585174, RE/MAX CENTRE CITY REALTY INC.. TRREB
- C$589,9003 bd2 ba-- sqft38 Alayne Cres, London, ON N6E 2A3For SaleMLS ID #X13461542, SUTTON GROUP PREFERRED REALTY INC.. TRREB
- C$629,9005 bd2 ba-- sqft24 Harrow Ct, London, ON N6C 5A6For SaleMLS ID #X13423462, OAK AND KEY REAL ESTATE BROKERAGE, INC.. TRREB
- C$539,9004 bd2 ba-- sqft136 Mendip Cres, London, ON N6E 1H1For SaleMLS ID #X13538432, SUTTON GROUP PREFERRED REALTY INC.. TRREB
- C$599,9002 bd2 ba-- sqft20 Hines Cres, London, ON N6C 3A3For SaleMLS ID #X13449700, RE/MAX CENTRE CITY REALTY INC.. TRREB
- C$589,9003 bd2 ba-- sqft27 Stormont Dr, London, ON N5Z 3Z4For SaleMLS ID #X13500130, SUTTON GROUP PREFERRED REALTY INC.. TRREB
- C$657,7774 bd3 ba-- sqft796 Viscount Rd, London, ON N6J 4A2For SaleMLS ID #X13220172, CENTURY 21 FIRST CANADIAN CORP. TRREB
- C$659,9004 bd2 ba-- sqft126 Gardenvale Cres, London, ON N6J 4B9For SaleMLS ID #X13487998, THE REALTY FIRM PRESTIGE BROKERAGE INC.. TRREB
- C$599,9003 bd3 ba-- sqft227 Edmunds Pl, London, ON N5Z 4V9For SaleMLS ID #X12992422, SUTTON GROUP PREFERRED REALTY INC.. TRREB
- C$599,8004 bd2 ba-- sqft1638 Marconi Blvd, London, ON N5V 5E4For SaleMLS ID #X13493898, CENTURY 21 FIRST CANADIAN CORP. TRREB
- C$559,9005 bd2 ba-- sqft75 Glass Ave, London, ON N5W 1Z8For SaleMLS ID #X13565296, CENTURY 21 FIRST CANADIAN CORP. TRREB
- C$575,0003 bd2 ba-- sqft58 Centre Cres N, London, ON N6J 2Z6For SaleMLS ID #X13147102, CENTURY 21 FIRST CANADIAN CORP. TRREB
- C$674,0003 bd3 ba-- sqft106 Pine Valley Dr, London, ON N6J 4L9For SaleMLS ID #X13228436, CENTURY 21 FIRST CANADIAN CORP. TRREB
- C$535,9003 bd2 ba-- sqft19 Clara Cres, London, ON N6E 3G2For SaleMLS ID #X13105932, CENTURY 21 FIRST CANADIAN CORP. TRREB
- C$619,9002 bd2 ba-- sqft51 Braesyde Ave, London, ON N5W 1V5For SaleMLS ID #X13436562, CENTURY 21 FIRST CANADIAN CORP. TRREB
- C$712,5005 bd3 ba-- sqft35 Cowan Pl, London, ON N6C 2X4For SaleMLS ID #X13096624, RE/MAX ADVANTAGE REALTY LTD.. TRREB
