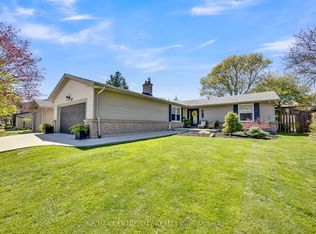
Exceptional value at **$549,900!** This meticulously maintained 4-level backsplit has been lovingly cared for and extensively updated over the years, offering outstanding space, quality, and a backyard built for entertaining. Featuring **up to 4 bedrooms** (currently configured as an oversized primary suite with patio doors to the backyard), 2 updated bathrooms, a spacious recreation room with pot lights, finished lower level, generous storage, hardwood flooring, crown moulding, French doors, updated lighting, and neutral décor throughout. The renovated kitchen offers granite countertops, stainless steel appliances, abundant cabinetry, a garburator, and a separate dining room perfect for family meals and entertaining. The fully fenced backyard is a true highlight, featuring an expansive stamped concrete patio, mature landscaping, a natural gas BBQ hookup, a gazebo, a 5-person hot tub, an above-ground pool with an automatic pool cleaner, multiple entertaining areas, and exceptional privacy. The exterior has also seen significant investment, including a premium front entry door, stamped concrete driveway with parking for 4 vehicles, updated fascia, soffits, eavestroughs with gutter guards, downspouts, window flashing, and soffit pot lights for beautiful evening curb appeal. Located in a sought-after South London neighbourhood close to excellent schools, parks, shopping, Victoria Hospital, golf courses, public transit, and major amenities. The expensive upgrades have already been completed-simply move in and enjoy everything this exceptional family home has to offer. Outstanding value for buyers seeking space, quality, and an incredible outdoor lifestyle.
Under contract
C$549,900
419 Ferndale Ave, London, ON N6C 2Y9
3beds
2baths
Single Family Residence
Built in ----
4,653 Square Feet Lot
$-- Zestimate®
C$--/sqft
C$-- HOA
What's special
- 13 days |
- 29 |
- 2 |
Zillow last checked:
Listing updated:
Listed by:
RE/MAX CENTRE CITY REALTY INC.
Source: TRREB,MLS®#: X13585174 Originating MLS®#: London and St. Thomas Association of REALTORS
Originating MLS®#: London and St. Thomas Association of REALTORSFacts & features
Interior
Bedrooms & bathrooms
- Bedrooms: 3
- Bathrooms: 2
Heating
- Forced Air, Gas
Cooling
- Central Air
Features
- Storage
- Flooring: Carpet Free
- Basement: Finished
- Has fireplace: No
Interior area
- Living area range: 700-1100 null
Video & virtual tour
Property
Parking
- Total spaces: 4
Features
- Has private pool: Yes
- Pool features: On Ground
Lot
- Size: 4,653 Square Feet
- Features: Fenced Yard, Park, School Bus Route, School, Golf, Public Transit, Irregular Lot
Details
- Additional structures: Fence - Full, Garden Shed
- Parcel number: 084620003
Construction
Type & style
- Home type: SingleFamily
- Property subtype: Single Family Residence
Materials
- Brick, Aluminum Siding
- Foundation: Poured Concrete
- Roof: Asphalt Shingle
Utilities & green energy
- Sewer: Sewer
Community & HOA
Location
- Region: London
Financial & listing details
- Annual tax amount: C$3,252
- Date on market: 7/20/2026
RE/MAX CENTRE CITY REALTY INC.
RE/MAX CENTRE CITY REALTY INC.
By pressing Contact Agent, you agree that the real estate professional identified above may call/text you about your search, which may involve use of automated means and pre-recorded/artificial voices. You don't need to consent as a condition of buying any property, goods, or services. Message/data rates may apply. You also agree to our Terms of Use. Zillow does not endorse any real estate professionals. We may share information about your recent and future site activity with your agent to help them understand what you're looking for in a home.
Price history
Price history is unavailable.
Public tax history
Tax history is unavailable.
Climate risks
Neighborhood: White Oak
Nearby schools
GreatSchools rating
No schools nearby
We couldn't find any schools near this home.
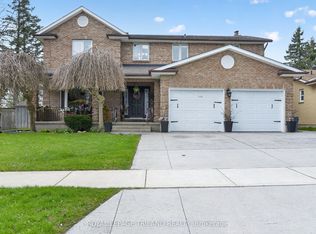
- C$849,9005 bd4 ba-- sqft112 Clarendon Cres, London, ON N6C5B8For Sale
- C$469,9003 bd2 ba-- sqft22 Vincent Cres, London, ON N6C4X8For Sale

- C$499,9003 bd2 ba-- sqft58 Harcroft Cres, London, ON N6C3A1For Sale

- C$--1 bd1 ba750 sqft59 Harcroft Cres #2, London, ON N6C2Z9Off Market
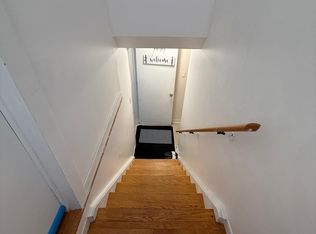
- C$599,9002 bd2 ba-- sqft20 Hines Cres, London, ON N6C3A3For Sale
- C$--3 bd1 ba1.8k sqft30 Clarendon Cres #38, London, ON N6C5Y1Off Market
- C$440,0003 bd3 ba-- sqft30 Clarendon Cres #21, London, ON N6C5Y1For Sale
- C$364,9002 bd1 ba-- sqft825 Dundalk Dr #45, London, ON N6C3V6For Sale
Similar homes
- C$424,9884 bd2 ba-- sqft801 Osgoode Dr #62, London, ON N6E 2G8For Sale
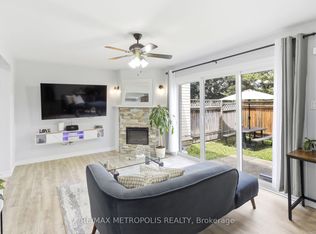 MLS ID #X13514032, RE/MAX METROPOLIS REALTY. TRREB
 - C$624,9003 bd3 ba-- sqft639 Dunboyne Cres, London, ON N5X 1X9For Sale
 MLS ID #X13480572, RE/MAX CENTRE CITY REALTY INC.. TRREB
 - C$729,9004 bd4 ba-- sqft15 Cavanaugh Cres, Saint Thomas, ON N5R 5Y3For Sale
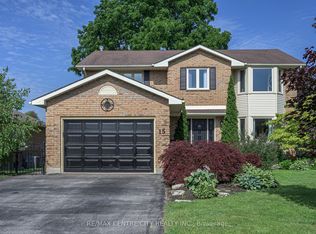 MLS ID #X13503652, RE/MAX CENTRE CITY REALTY INC.. TRREB
 - C$699,9003 bd3 ba-- sqft27 Bartlett Cres, London, ON N6K 1W3For Sale
 MLS ID #X13584256, RE/MAX CENTRE CITY REALTY INC.. TRREB
 - C$499,0003 bd3 ba-- sqft10 Chalkstone Dr #18, London, ON N6E 3Z9For SaleMLS ID #X13586150, CENTURY 21 PRESIDENT REALTY INC.. TRREB
- C$619,0004 bd3 ba-- sqft26 Oldewood Cres, Saint Thomas, ON N5R 6B2For SaleMLS ID #X13613452, RE/MAX CENTRE CITY REALTY INC.. TRREB
- C$499,9002 bd3 ba-- sqft1500 Richmond St #104, London, ON N6G 4T6For SaleMLS ID #X13598420, RE/MAX CENTRE CITY REALTY INC.. TRREB
- C$699,9004 bd2 ba-- sqft580 Salway St, London, ON N6H 3P8For SaleMLS ID #X13465110, RE/MAX CENTRE CITY REALTY INC.. TRREB
- C$524,9002 bd3 ba-- sqft861 Shelborne St #21, London, ON N5Z 5C5For SaleMLS ID #X13482518, RE/MAX CENTRE CITY REALTY INC.. TRREB
- C$399,0003 bd2 ba-- sqft1564 Nairn Ave, London, ON N5V 2P2For SaleMLS ID #X13610920, RE/MAX CENTRE CITY REALTY INC.. TRREB
- C$559,9005 bd2 ba-- sqft75 Glass Ave, London, ON N5W 1Z8For SaleMLS ID #X13565296, CENTURY 21 FIRST CANADIAN CORP. TRREB
- C$389,9004 bd2 ba-- sqft414 Flanders Row, London, ON N5Y 1C4For SaleMLS ID #X13544208, RE/MAX CENTRE CITY REALTY INC.. TRREB
- C$517,0002 bd1 ba-- sqft945 Colborne St, London, ON N6A 4A5For SaleMLS ID #X13174852, RE/MAX ADVANTAGE REALTY LTD.. TRREB
- C$376,9003 bd3 ba-- sqft151 Bonaventure Dr #1, London, ON N5V 4M1For SaleMLS ID #X13142176, SUTTON GROUP - SELECT REALTY. TRREB
- C$628,9003 bd2 ba-- sqft1082 Chippewa Dr, London, ON N5V 2T7For SaleMLS ID #X13569978, RE/MAX CENTRE CITY REALTY INC.. TRREB
- C$789,9003 bd4 ba-- sqft198 Pine Valley Dr, London, ON N6J 4N7For SaleMLS ID #X13217964, MODERN SOLUTION REALTY INC.. TRREB
- C$599,9003 bd3 ba-- sqft227 Edmunds Pl, London, ON N5Z 4V9For SaleMLS ID #X12992422, SUTTON GROUP PREFERRED REALTY INC.. TRREB
- C$409,9003 bd2 ba-- sqft141 Condor Ct #70, London, ON N5W 6A1For SaleMLS ID #X13015826, RE/MAX GOLD REALTY INC.. TRREB
- C$679,9003 bd2 ba-- sqft232 Chelton Rd, London, ON N6M 1B5For SaleMLS ID #X13480394, ROYAL LEPAGE TRILAND REALTY. TRREB
- C$379,0003 bd2 ba-- sqft631 Cranbrook Rd #26, London, ON N6K 2Y4For SaleMLS ID #X13447342, NU-VISTA PINNACLE REALTY BROKERAGE INC. TRREB
- C$640,0003 bd2 ba-- sqft169 Ellsworth Cres, London, ON N5W 1J5For SaleMLS ID #X13219616, OAK AND KEY REAL ESTATE BROKERAGE, INC.. TRREB
- C$599,9005 bd2 ba-- sqft24 Schreyer Dr, Saint Thomas, ON N5R 6E8For SaleMLS ID #X13483638, RE/MAX CENTRE CITY REALTY INC.. TRREB
- C$699,9005 bd3 ba-- sqft56 Parkview Cres, Strathroy Caradoc, ON N7G 4B1For SaleMLS ID #X13526908, ROYAL LEPAGE TRILAND REALTY. TRREB
- C$669,9005 bd4 ba-- sqft18 Chapman Ct, London, ON N6G 5A7For SaleMLS ID #X13559876, OAK AND KEY REAL ESTATE BROKERAGE, INC.. TRREB
- C$424,9003 bd3 ba-- sqft1855 Aldersbrook Rd #12, London, ON N6G 4R5For SaleMLS ID #X13446728, THRIVE REALTY GROUP INC.. TRREB
- C$579,9005 bd2 ba-- sqft35 Joliet St, London, ON N5V 4V9For SaleMLS ID #X13516512, NU-VISTA PINNACLE REALTY BROKERAGE INC. TRREB
- C$779,9995 bd3 ba-- sqft159 Montebello Dr, London, ON N5W 1S1For SaleMLS ID #X13535068, HOMELIFE/MIRACLE REALTY LTD. TRREB
- C$499,9004 bd3 ba-- sqft60 Tilipe Rd, London, ON N5V 2X4For SaleMLS ID #X13546988, REAL BROKER ONTARIO LTD. TRREB
- C$428,9003 bd2 ba-- sqft1769 Aldersbrook Rd, London, ON N6G 3E2For SaleMLS ID #X13579408, ROYAL LEPAGE TRILAND REALTY. TRREB
- C$575,0003 bd2 ba-- sqft58 Centre Cres N, London, ON N6J 2Z6For SaleMLS ID #X13147102, CENTURY 21 FIRST CANADIAN CORP. TRREB
- C$749,0004 bd2 ba-- sqft274 Tamblyn Dr, London, ON N6G 1B8For SaleMLS ID #X13539554, RE/MAX WEST REALTY INC.. TRREB
- C$560,0003 bd3 ba-- sqftStoney Creek Grove, London, ON N5X 0A9For SaleMLS ID #X13627006, RE/MAX ADVANTAGE REALTY LTD.. TRREB
- C$674,9005 bd2 ba-- sqft38 Leesboro Trl, Thames Centre, ON N0M 2P0New ConstructionMLS ID #X13525512, ROYAL LEPAGE TRILAND REALTY. TRREB
- C$799,9003 bd4 ba-- sqft1 Sports Field Cres, London, ON N6K 4J9For SaleMLS ID #X13458104, CENTURY 21 FIRST CANADIAN CORP. TRREB
- C$479,9003 bd2 ba-- sqft65 King St, Aylmer, ON N5H 2A2For SaleMLS ID #X13427426, RE/MAX CENTRE CITY REALTY INC.. TRREB
- C$799,9003 bd4 ba-- sqft1213 Smither Rd, London, ON N6G 0C2For SaleMLS ID #X13548704, CENTURY 21 FIRST CANADIAN CORP. TRREB
- C$499,9003 bd1 ba-- sqft7 Thompson Ave, Saint Thomas, ON N5R 1G1For SaleMLS ID #X13615654, ROYAL LEPAGE TRILAND REALTY. TRREB
- C$489,9005 bd2 ba-- sqft3 Margaret St, Saint Thomas, ON N5R 3H5For SaleMLS ID #X13424602, RE/MAX CENTRE CITY REALTY INC.. TRREB
- C$589,9003 bd2 ba-- sqft120 Champlain Cres, London, ON N5V 1H1For SaleMLS ID #X13548510, RE/MAX ADVANTAGE REALTY LTD.. TRREB
- C$724,9004 bd3 ba-- sqft90 Glenburnie Cres, London, ON N5X 2A3For SaleMLS ID #X13627874, SUTTON GROUP PREFERRED REALTY INC.. TRREB
