Beautifully appointed on an oversized lot in a family friendly community of St. Thomas, this functional two-storey will allow your best life to flourish. Appreciate the double garage as you approach, and generous front porch to enjoy that morning cup of coffee. A spacious foyer allows guests to be greeted comfortably, before discovering a flexible front room, ideal for formal dining, a secondary living space, or homework station. An enclosed room makes a great home office where you can rest assured that your responsibilities will not be interrupted. This space would also serve as a wonderful mudroom, walk-in pantry, or craft storage room. An open concept floorplan overlooking a sprawling and landscaped backyard includes a functional kitchen with plenty of storage, and refreshed cabinetry, adjacent to a spacious dining area and family room with gas fireplace. The main level is completed by powder room, tucked away with privacy in mind, as well as inside entry from the double garage. Upstairs features a generous landing area, three bedrooms and updated main bathroom with modern finishes. Finished lower level features plenty of bonus living space, including a family media room, convenient 3PC bathroom/laundry space, bedroom (window not legal egress), and storage/utility space. Outdoor grounds include an oversized, fully fenced yard with large deck, and beautiful backdrop for the kids to play, barbeques to be hosted, and summertime fun to be optimized. Above ground pool offers an added bonus to keep you cool and the kids entertained all season long. All of this, in the booming city of St. Thomas, full of exciting growth, new development, and many opportunities. Zoned to desirable Mitchell Hepburn Public school, and close to wonderful amenities, there's nothing you won't love about this beautiful space, ready for you!
For sale
C$619,000
26 Oldewood Cres, Saint Thomas, ON N5R 6B2
4beds
3baths
Single Family Residence
Built in ----
4,098 Square Feet Lot
$-- Zestimate®
C$--/sqft
C$-- HOA
What's special
Oversized lotDouble garageGenerous front porchSpacious foyerFlexible front roomOpen concept floorplanSprawling and landscaped backyard
- 9 days |
- 17 |
- 0 |
Zillow last checked:
Listing updated:
Listed by:
RE/MAX CENTRE CITY REALTY INC.
Source: TRREB,MLS®#: X13613452 Originating MLS®#: London and St. Thomas Association of REALTORS
Originating MLS®#: London and St. Thomas Association of REALTORSFacts & features
Interior
Bedrooms & bathrooms
- Bedrooms: 4
- Bathrooms: 3
Primary bedroom
- Level: Second
- Dimensions: 5.28 x 3.45
Bedroom 2
- Level: Second
- Dimensions: 2.96 x 2.92
Bedroom 3
- Level: Second
- Dimensions: 2.98 x 2.9
Bedroom 4
- Level: Lower
- Dimensions: 4.54 x 3.28
Other
- Level: Main
- Dimensions: 3.72 x 3.33
Family room
- Level: Main
- Dimensions: 4.08 x 4.08
Kitchen
- Level: Main
- Dimensions: 3.54 x 3.33
Laundry
- Level: Lower
- Dimensions: 3.4 x 3.18
Living room
- Level: Main
- Dimensions: 3.58 x 6.34
Recreation
- Level: Lower
- Dimensions: 3.4 x 5.38
Heating
- Forced Air, Gas
Cooling
- Central Air
Features
- Storage, Storage Area Lockers
- Basement: Finished
- Has fireplace: Yes
- Fireplace features: Living Room, Natural Gas
Interior area
- Living area range: 1500-2000 null
Property
Parking
- Total spaces: 6
- Parking features: Private Double
- Has garage: Yes
Features
- Stories: 2
- Patio & porch: Deck, Patio, Porch
- Exterior features: Landscaped, Lighting
- Has private pool: Yes
- Pool features: Above Ground
- Has view: Yes
- View description: Pool, Trees/Woods
Lot
- Size: 4,098 Square Feet
- Features: Beach, Fenced Yard, Golf, Hospital, Library, Park
- Topography: Flat
Details
- Additional structures: Fence - Full, Shed
- Parcel number: 351970148
- Other equipment: Sump Pump
Construction
Type & style
- Home type: SingleFamily
- Property subtype: Single Family Residence
Materials
- Brick, Vinyl Siding
- Foundation: Concrete
- Roof: Shingle
Utilities & green energy
- Sewer: Sewer
Community & HOA
Location
- Region: Saint Thomas
Financial & listing details
- Annual tax amount: C$4,426
- Date on market: 7/28/2026
R
RE/MAX CENTRE CITY REALTY INC.
By pressing Contact Agent, you agree that the real estate professional identified above may call/text you about your search, which may involve use of automated means and pre-recorded/artificial voices. You don't need to consent as a condition of buying any property, goods, or services. Message/data rates may apply. You also agree to our Terms of Use. Zillow does not endorse any real estate professionals. We may share information about your recent and future site activity with your agent to help them understand what you're looking for in a home.
Price history
Price history is unavailable.
Public tax history
Tax history is unavailable.
Climate risks
Neighborhood: Southgate
Nearby schools
GreatSchools rating
No schools nearby
We couldn't find any schools near this home.
- C$675,0003 bd3 ba-- sqft226 Peach Tree Blvd, Saint Thomas, ON N5R0B3For Sale

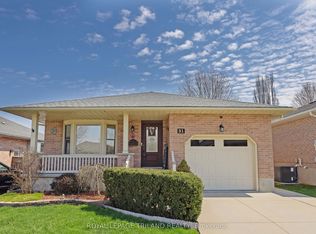
- C$572,0003 bd2 ba-- sqft31 Neal Ave, Saint Thomas, ON N5R6B5For Sale
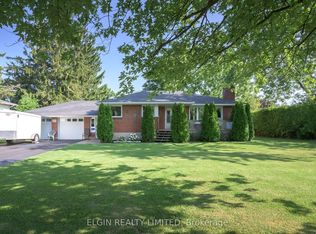
- C$499,9002 bd2 ba-- sqft664 Elm St, Saint Thomas, ON N5R1L3For Sale
- C$850,0003 bd3 ba-- sqft5 Cherry Blossom Ln, Saint Thomas, ON N5R0B3For Sale

- C$669,9003 bd2 ba-- sqft2 Cherry Blossom Lane St, Thomas, ON N5R0B3For Sale
- C$1,199,0006 bd4 ba-- sqft28 Martingale Ter, Saint Thomas, ON N5R0G6For Sale
- C$619,9003 bd3 ba-- sqft21 Pear Tree Ave, Saint Thomas, ON N5R0B5For Sale
- C$--3 bd3 ba-- sqft55 Pear Tree Ave, Saint Thomas, ON N5R0B5Off Market
Similar homes
- C$599,0003 bd2 ba-- sqft37 Luton Cres, Saint Thomas, ON N5R 5J9For Sale
 MLS ID #X13638376, RE/MAX CENTRE CITY REALTY INC.. TRREB
 - C$599,9005 bd2 ba-- sqft24 Schreyer Dr, Saint Thomas, ON N5R 6E8For Sale
 MLS ID #X13483638, RE/MAX CENTRE CITY REALTY INC.. TRREB
 - C$549,9004 bd1 ba-- sqft26 Sinclair Ave, Saint Thomas, ON N5R 3A8For Sale
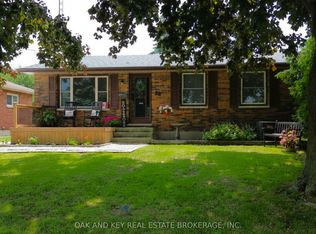 MLS ID #X13619590, OAK AND KEY REAL ESTATE. TRREB
 - C$624,9004 bd2 ba-- sqft51 Greenway Blvd, Saint Thomas, ON N5P 4P8For Sale
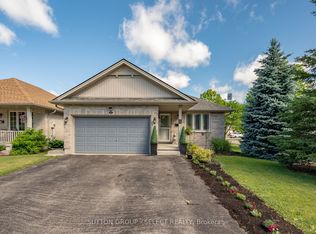 MLS ID #X13452976, SUTTON GROUP - SELECT REALTY. TRREB
 - C$565,0003 bd2 ba-- sqft2 David Dr, Saint Thomas, ON N5R 5L3For SaleMLS ID #X13143908, CENTURY 21 HERITAGE HOUSE LTD. TRREB
- C$564,9003 bd2 ba-- sqft59 Vanier Pl, Saint Thomas, ON N5R 5S4For SaleMLS ID #X13422446, ROYAL LEPAGE TRILAND REALTY. TRREB
- C$439,9003 bd2 ba-- sqft21 Spruce St, Saint Thomas, ON N5R 1N4For SaleMLS ID #X13645472, RE/MAX CENTRE CITY REALTY INC.. TRREB
- C$499,9003 bd1 ba-- sqft7 Thompson Ave, Saint Thomas, ON N5R 1G1For SaleMLS ID #X13615654, ROYAL LEPAGE TRILAND REALTY. TRREB
- C$525,0004 bd2 ba-- sqft1 Massey Dr, Saint Thomas, ON N5R 5M6For SaleMLS ID #X12879690, CENTURY 21 HERITAGE HOUSE LTD. TRREB
- C$639,9004 bd2 ba-- sqft79 Ashley Cres, London, ON N6E 3P8For SaleMLS ID #X13634620, RE/MAX CENTRE CITY REALTY INC.. TRREB
- C$409,9003 bd2 ba-- sqft56 Mitchell St, Saint Thomas, ON N5R 2T9For SaleMLS ID #X13634038, RE/MAX CENTRE CITY REALTY INC.. TRREB
- C$629,9004 bd2 ba-- sqft47299 John St, Central Elgin, ON N5P 3S7For SaleMLS ID #X13591674, OAK AND KEY REAL ESTATE BROKERAGE, INC.. TRREB
- C$579,0003 bd2 ba-- sqft308 John St S, Aylmer, ON N5H 2E2For SaleMLS ID #X13602544, ROYAL LEPAGE TRILAND REALTY. TRREB
- C$425,0004 bd2 ba-- sqft118 Inkerman St, Saint Thomas, ON N5P 3G6For SaleMLS ID #X13551454, TEAM GLASSER REAL ESTATE BROKERAGE INC.. TRREB
- C$715,0003 bd3 ba-- sqft48 Circlewood Dr, Saint Thomas, ON N5P 0A7For SaleMLS ID #X13425038, ROYAL LEPAGE TRILAND REALTY. TRREB
- C$574,9003 bd3 ba-- sqft171 Emerald Rd, London, ON N6M 1J3For SaleMLS ID #X13640572, SUTTON GROUP - HODGSON REALTY INC.. TRREB
- C$599,9003 bd2 ba-- sqft68 Hawkesbury Ave, London, ON N5V 2K1For SaleMLS ID #X13645550, SUTTON GROUP CHAPMAN REALTY INC.. TRREB
- C$529,5002 bd3 ba-- sqft20 Windemere Pl #6, Saint Thomas, ON N5R 6H6For SaleMLS ID #X13523260, SUTTON GROUP PREFERRED REALTY INC.. TRREB
- C$489,9005 bd2 ba-- sqft3 Margaret St, Saint Thomas, ON N5R 3H5For SaleMLS ID #X13424602, RE/MAX CENTRE CITY REALTY INC.. TRREB
- C$638,7504 bd2 ba-- sqft9 Yarmouth Dr, London, ON N5V 4T9For SaleMLS ID #X13618988, RE/MAX CENTRE CITY REALTY INC.. TRREB
