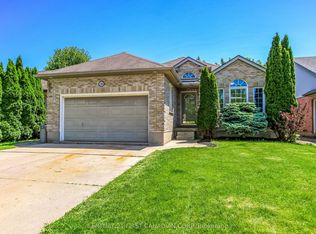
Beautiful Doug Tarry built home located in desirable Orchard Park, close to Mitchell Hepburn Public School, Raven Park, and many other amenities. This well-maintained 2-storey home offers a 1.5-car garage, 3 bedrooms, 2.5 bathrooms, and a functional open-concept main floor perfect for everyday living and entertaining. Bright family room features hardwood flooring and a cozy fireplace, while the eat-in kitchen includes a gas stove, pantry, and plenty of storage space. Upstairs, you'll find 3 spacious bedrooms, including a large primary suite with access to a 4-piece cheater ensuite, as well as the convenience of second-floor laundry. Fully finished basement provides additional living space with a spacious family room, 3-piece bathroom, and ample storage. Step outside to the inviting backyard complete with a concrete patio, gazebo, hot tub, and gas BBQ hookup - perfect for relaxing or entertaining year-round. Additional features include hardwood and tile flooring on main, luxury vinyl on second level, fresh paint throughout and a newer furnace. Room sizes approximate.
For sale
C$619,900
21 Pear Tree Ave, Saint Thomas, ON N5R 0B5
3beds
3baths
Single Family Residence
Built in ----
4,144 Square Feet Lot
$-- Zestimate®
C$--/sqft
C$-- HOA
What's special
Functional open-concept main floorBright family roomHardwood flooringCozy fireplaceEat-in kitchenGas stovePlenty of storage space
- 57 days |
- 9 |
- 1 |
Zillow last checked:
Listing updated:
Listed by:
CENTURY 21 FIRST CANADIAN CORP
Source: TRREB,MLS®#: X13109480 Originating MLS®#: London and St. Thomas Association of REALTORS
Originating MLS®#: London and St. Thomas Association of REALTORSFacts & features
Interior
Bedrooms & bathrooms
- Bedrooms: 3
- Bathrooms: 3
Primary bedroom
- Level: Second
- Dimensions: 5 x 3.48
Bedroom 2
- Level: Second
- Dimensions: 3.07 x 3.07
Bedroom 3
- Level: Second
- Dimensions: 3.15 x 2.92
Bathroom
- Level: Second
- Dimensions: 3.23 x 2.87
Bathroom
- Level: Basement
- Dimensions: 3.23 x 2.06
Bathroom
- Level: Main
- Dimensions: 1.68 x 1.3
Dining room
- Level: Main
- Dimensions: 2.77 x 2.74
Family room
- Level: Basement
- Dimensions: 6.1 x 3.28
Family room
- Level: Main
- Dimensions: 6.1 x 3.51
Kitchen
- Level: Main
- Dimensions: 3.33 x 3.28
Laundry
- Level: Second
- Dimensions: 2.21 x 1.68
Heating
- Forced Air, Electric
Cooling
- Central Air
Appliances
- Included: Water Heater
Features
- Basement: Full,Finished
- Has fireplace: Yes
- Fireplace features: Electric, Family Room
Interior area
- Living area range: 1500-2000 null
Video & virtual tour
Property
Parking
- Total spaces: 3
- Parking features: Inside Entrance, Private Double, Front Yard Parking
- Has garage: Yes
Features
- Stories: 2
- Patio & porch: Patio
- Pool features: None
Lot
- Size: 4,144 Square Feet
- Features: Public Transit, School
Details
- Parcel number: 352441008
Construction
Type & style
- Home type: SingleFamily
- Property subtype: Single Family Residence
Materials
- Brick, Vinyl Siding
- Foundation: Poured Concrete
- Roof: Asphalt Shingle
Utilities & green energy
- Sewer: Sewer
Community & HOA
Location
- Region: Saint Thomas
Financial & listing details
- Annual tax amount: C$4,271
- Date on market: 5/11/2026
CENTURY 21 FIRST CANADIAN CORP
CENTURY 21 FIRST CANADIAN CORP
By pressing Contact Agent, you agree that the real estate professional identified above may call/text you about your search, which may involve use of automated means and pre-recorded/artificial voices. You don't need to consent as a condition of buying any property, goods, or services. Message/data rates may apply. You also agree to our Terms of Use. Zillow does not endorse any real estate professionals. We may share information about your recent and future site activity with your agent to help them understand what you're looking for in a home.
Price history
Price history is unavailable.
Public tax history
Tax history is unavailable.
Climate risks
Neighborhood: Southgate
Nearby schools
GreatSchools rating
No schools nearby
We couldn't find any schools near this home.



- Ontario
- Elgin County
- St. Thomas
- N5R 0B5
- Southgate
- 21 Pear Tree Ave
Nearby cities
Nearby neighborhoods
Nearby zip codes
Other St. Thomas Topics
