Welcome to this exceptional custom-built Doug Tarry home offering 6 bedrooms, 3.5 bathrooms, over 3,200 sq. ft. of finished living space on a premium pie-shaped lot with a backyard designed for entertaining. Have questions? This listing features "Talk to the Home" Call or Text (365) 536-4663 and ask anything about this property 24/7. From the moment you arrive, you'll appreciate the striking modern design, interlocking stone driveway, rain chains, & double-car garage. Inside, soaring 18-foot ceilings and oversized windows create a bright, open-concept living space filled with natural light. The stunning great room is anchored by a contemporary electric fireplace that flows seamlessly into the chef-inspired kitchen featuring a large island with quartz waterfall counters, a walk-in pantry, & a 64-inch refrigerator/freezer. The spacious dining area is ideal for entertaining. A luxurious primary retreat complete with a walk-in closet, a spa-inspired ensuite featuring double sinks & glass shower is the perfect place for parents to escape. A second main-floor bedroom, currently used as an office, & 2 piece stunning powder room offers flexibility for families or those working from home. The upper floor provides the perfect space for teenagers, guests, or extended family, featuring a versatile sitting area, two generous bedrooms, & a full 4-piece bathroom. The fully finished lower level expands the home's living space with 2 additional bedrooms, a large family room, media room, full bathroom, laundry room, & ample storage. Step outside to your private backyard oasis. Enjoy the covered composite deck, private Spa Pavilion with hot tub, expansive stamped concrete patio, pergola, mature trees, & fully fenced yard. Additional features include 200-amp service, premium finishes, a highly desirable pie-shaped lot all in Mitchell Hepburn school district. This is a rare opportunity to own a thoughtfully designed stunning custom home.
For sale
C$1,199,000
28 Martingale Ter, Saint Thomas, ON N5R 0G6
6beds
4baths
Single Family Residence
Built in ----
5,858 Square Feet Lot
$-- Zestimate®
C$--/sqft
C$-- HOA
What's special
Premium pie-shaped lotBackyard designed for entertainingStriking modern designInterlocking stone drivewayRain chainsDouble-car garageOversized windows
- 47 days |
- 12 |
- 1 |
Zillow last checked:
Listing updated:
Listed by:
RIGHT AT HOME REALTY
Source: TRREB,MLS®#: X13419708 Originating MLS®#: London and St. Thomas Association of REALTORS
Originating MLS®#: London and St. Thomas Association of REALTORSFacts & features
Interior
Bedrooms & bathrooms
- Bedrooms: 6
- Bathrooms: 4
Primary bedroom
- Level: Main
- Dimensions: 4.46 x 4.13
Bedroom
- Level: Lower
- Dimensions: 4.37 x 3
Bedroom 2
- Level: Main
- Dimensions: 3.34 x 3.08
Bedroom 3
- Level: Second
- Dimensions: 3.8 x 3.38
Bedroom 4
- Level: Second
- Dimensions: 3.67 x 3.21
Bedroom 5
- Level: Lower
- Dimensions: 3.67 x 3.25
Den
- Level: Second
- Dimensions: 3.63 x 3.14
Dining room
- Level: Main
- Dimensions: 4.91 x 3.07
Family room
- Level: Lower
- Dimensions: 5.12 x 4.22
Kitchen
- Level: Main
- Dimensions: 5.63 x 3.42
Laundry
- Level: Lower
- Dimensions: 3.04 x 2.1
Living room
- Level: Main
- Dimensions: 5.14 x 4.72
Media room
- Level: Lower
- Dimensions: 4.92 x 4.27
Heating
- Forced Air, Gas
Cooling
- Central Air
Features
- Primary Bedroom - Main Floor
- Basement: Finished,Full
- Has fireplace: Yes
- Fireplace features: Living Room
Interior area
- Living area range: 2000-2500 null
Video & virtual tour
Property
Parking
- Total spaces: 4
- Parking features: Private Double, Garage Door Opener
- Has garage: Yes
Features
- Stories: 2
- Patio & porch: Deck, Patio
- Exterior features: Landscaped
- Pool features: None
- Has spa: Yes
- Spa features: Hot Tub
Lot
- Size: 5,858 Square Feet
- Features: Cul de Sac/Dead End, Fenced Yard, Pie Shaped Lot
Details
- Parcel number: 352441694
- Other equipment: Sump Pump
Construction
Type & style
- Home type: SingleFamily
- Property subtype: Single Family Residence
Materials
- Hardboard, Stucco (Plaster)
- Foundation: Poured Concrete
- Roof: Asphalt Shingle
Details
- Builder name: Doug Tarry Homes
Utilities & green energy
- Sewer: Sewer
Community & HOA
Location
- Region: Saint Thomas
Financial & listing details
- Annual tax amount: C$6,716
- Date on market: 6/9/2026
RIGHT AT HOME REALTY
RIGHT AT HOME REALTY
By pressing Contact Agent, you agree that the real estate professional identified above may call/text you about your search, which may involve use of automated means and pre-recorded/artificial voices. You don't need to consent as a condition of buying any property, goods, or services. Message/data rates may apply. You also agree to our Terms of Use. Zillow does not endorse any real estate professionals. We may share information about your recent and future site activity with your agent to help them understand what you're looking for in a home.
Price history
Price history is unavailable.
Public tax history
Tax history is unavailable.
Climate risks
Neighborhood: Southgate
Nearby schools
GreatSchools rating
No schools nearby
We couldn't find any schools near this home.
- C$619,9003 bd3 ba-- sqft21 Pear Tree Ave, Saint Thomas, ON N5R0B5For Sale

- C$539,9003 bd3 ba-- sqft34 Pear Tree Ave, Saint Thomas, ON N5R0B5For Sale
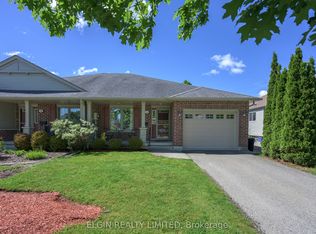
- C$499,0002 bd2 ba-- sqft30 Pear Tree Ave, Saint Thomas, ON N5R0B5For Sale

- C$749,0004 bd3 ba-- sqft10 Honey Bend St, Thomas, ON N5R0H6New Construction
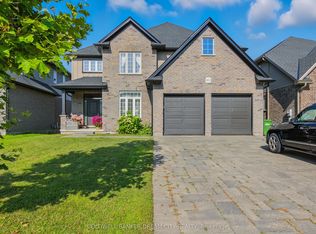
- C$760,0004 bd4 ba-- sqft1 Acorn Trl, Saint Thomas, ON N5R0H5For Sale
- C$--3 bd2 ba1.2k sqft11 Bridle Path St, Thomas, ON N5R0E3Off Market
- C$--3 bd3 ba-- sqft55 Pear Tree Ave, Saint Thomas, ON N5R0B5Off Market
- C$675,0003 bd3 ba-- sqft226 Peach Tree Blvd, Saint Thomas, ON N5R0B3For Sale
Similar homes
- C$1,147,9004 bd3 ba-- sqft8755 Tike Rd, Central Elgin, ON N5P 3S6For Sale
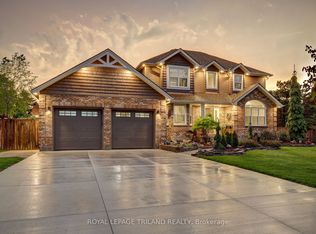 MLS ID #X13527544, ROYAL LEPAGE TRILAND REALTY. TRREB
 - C$775,0005 bd4 ba-- sqft48 Ambrosia Path, Saint Thomas, ON N5R 0L4For Sale
 MLS ID #X13605850, OAK AND KEY REAL ESTATE. TRREB
 - C$1,199,9906 bd4 ba-- sqft41 Talbot Grove Ln, Southwold, ON N5P 3T2For Sale
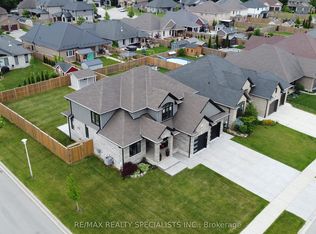 MLS ID #X13517740, RE/MAX REALTY SPECIALISTS INC.. TRREB
 - C$749,9994 bd3 ba-- sqft32 Ashberry Pl, Saint Thomas, ON N5R 0H7For Sale
 MLS ID #X13150292, HomeLife Power Realty Inc. TRREB
 - C$634,9003 bd3 ba-- sqft66 Peach Tree Blvd, Saint Thomas, ON N5R 0C1For SaleMLS ID #X13531852, THRIVE REALTY GROUP INC.. TRREB
- C$1,025,0004 bd3 ba-- sqft22 Talbot Grove Ln, Southwold, ON N5P 3T2For SaleMLS ID #X13598566, PC275 REALTY INC.. TRREB
- C$619,9003 bd3 ba-- sqft21 Pear Tree Ave, Saint Thomas, ON N5R 0B5For SaleMLS ID #X13109480, CENTURY 21 FIRST CANADIAN CORP. TRREB
- C$779,9004 bd3 ba-- sqft8 Melrose Ct, Saint Thomas, ON N5R 0J4For SaleMLS ID #X13174884, ROYAL LEPAGE TRILAND REALTY. TRREB
- C$749,8504 bd3 ba-- sqft2 Evylean Ct, Saint Thomas, ON N5R 0P6For SaleMLS ID #X13106178, ROYAL LEPAGE TRILAND REALTY. TRREB
- C$799,9005 bd3 ba-- sqft28 Weir Cres, Saint Thomas, ON N5R 0L7For SaleMLS ID #X12898588, BLUE FOREST REALTY INC.. TRREB
- C$819,9004 bd4 ba-- sqft76 Styles Dr N, Saint Thomas, ON N5R 0K6For SaleMLS ID #X13508420, RE/MAX CENTRE CITY REALTY INC.. TRREB
- C$1,199,0006 bd3 ba-- sqft151 Robin Ridge Dr, Central Elgin, ON N0L 1B0For SaleMLS ID #X13129364, ROYAL LEPAGE TRILAND REALTY. TRREB
- C$599,9004 bd4 ba-- sqft11 Empire Pkwy, Saint Thomas, ON N5R 0E9For SaleMLS ID #X13512602, ROYAL LEPAGE TRILAND REALTY. TRREB
- C$699,9003 bd3 ba-- sqft5 Hawthorn Rd, Saint Thomas, ON N5P 0A1For SaleMLS ID #X13593852, ELGIN REALTY LIMITED. TRREB
- C$889,9004 bd3 ba-- sqft15 Muirfield Dr, Saint Thomas, ON N5R 0K3For SaleMLS ID #X13008718, KING REALTY INC.. TRREB
- C$799,9995 bd4 ba-- sqft20 Valderrama Ln, Saint Thomas, ON N5R 0E8For SaleMLS ID #X13053522, RE/MAX HALLMARK REALTY LTD.. TRREB
- C$619,9004 bd2 ba-- sqft273 Alma St, Saint Thomas, ON N5P 3B9For SaleMLS ID #X13548870, RIGHT AT HOME REALTY. TRREB
- C$799,9004 bd4 ba-- sqft12 Glenwood St, Saint Thomas, ON N5R 0G9For SaleMLS ID #X13576722, CENTURY 21 FIRST CANADIAN CORP. TRREB
- C$1,149,9995 bd5 ba-- sqft1909 Boardwalk Way, London, ON N6K 0J3For SaleMLS ID #X13587326, CENTURY 21 FIRST CANADIAN CORP. TRREB
- C$710,0003 bd3 ba-- sqft4 Doral Court St, Thomas, ON N5R 0G3For SaleMLS ID #X13531686, REAL BROKER ONTARIO LTD. TRREB
