House For Sale in St.Thomas. Stunning 4-bedroom, 2.5-bath home offering 2,558 sq.ft. of elegant living space on a premium 50 x110 ft lot. Featuring 9 ceilings on the main floor, hardwood throughout the main level, and granite countertops in kitchen and bathrooms. Bright, spacious layout with an open-concept design perfect for family living and entertaining. Gourmet kitchen with quality finishes, ample cabinetry, and a large island. Generous bedrooms including a luxurious primary suite with walk-in closet and spa-like ensuite. Located in an excellent neighbourhood close to parks, schools, shopping, and all amenities. A perfect blend of style, comfort, and location this home is move-in ready!
New construction
C$749,000
10 Honey Bend St, Thomas, ON N5R 0H6
4beds
3baths
Single Family Residence
Built in ----
5,500 Square Feet Lot
$-- Zestimate®
C$--/sqft
C$-- HOA
What's special
- 24 days |
- 23 |
- 0 |
Zillow last checked:
Listing updated:
Listed by:
COLDWELL BANKER DREAM CITY REALTY
Source: TRREB,MLS®#: X13512826 Originating MLS®#: Toronto Regional Real Estate Board
Originating MLS®#: Toronto Regional Real Estate BoardFacts & features
Interior
Bedrooms & bathrooms
- Bedrooms: 4
- Bathrooms: 3
Primary bedroom
- Description: Primary Bedroom
- Level: Second
- Area: 22.69 Square Meters
- Area source: Other
- Dimensions: 5.91 x 3.84
Bedroom 2
- Description: Bedroom 2
- Level: Second
- Area: 12.89 Square Meters
- Area source: Other
- Dimensions: 3.99 x 3.23
Bedroom 3
- Description: Bedroom 3
- Level: Second
- Area: 12.89 Square Meters
- Area source: Other
- Dimensions: 3.99 x 3.23
Bedroom 4
- Description: Bedroom 4
- Level: Second
- Area: 11.84 Square Meters
- Area source: Other
- Dimensions: 3.29 x 3.60
Den
- Description: Den
- Level: Main
- Area: 14.05 Square Meters
- Area source: Other
- Dimensions: 3.29 x 4.27
Dining room
- Description: Dining Room
- Level: Main
- Area: 11.82 Square Meters
- Area source: Other
- Dimensions: 3.23 x 3.66
Foyer
- Description: Foyer
- Level: Main
- Area: 6.62 Square Meters
- Area source: Other
- Dimensions: 2.68 x 2.47
Great room
- Description: Great Room
- Level: Main
- Area: 22.84 Square Meters
- Area source: Other
- Dimensions: 5.03 x 4.54
Kitchen
- Description: Kitchen
- Level: Main
- Area: 12.96 Square Meters
- Area source: Other
- Dimensions: 3.54 x 3.66
Heating
- Forced Air, Gas
Cooling
- Central Air
Features
- None
- Basement: Unfinished
- Has fireplace: No
Interior area
- Living area range: 2500-3000 null
Video & virtual tour
Property
Parking
- Total spaces: 6
- Parking features: Private
- Has attached garage: Yes
Features
- Stories: 2
- Pool features: None
Lot
- Size: 5,500 Square Feet
Details
- Parcel number: 352441780
Construction
Type & style
- Home type: SingleFamily
- Property subtype: Single Family Residence
Materials
- Brick, Vinyl Siding
- Foundation: Poured Concrete
- Roof: Shingle
Condition
- New Construction
- New construction: Yes
Utilities & green energy
- Sewer: Sewer
Community & HOA
Location
- Region: Thomas
Financial & listing details
- Annual tax amount: C$6,096
- Date on market: 7/2/2026
COLDWELL BANKER DREAM CITY REALTY
COLDWELL BANKER DREAM CITY REALTY
By pressing Contact Agent, you agree that the real estate professional identified above may call/text you about your search, which may involve use of automated means and pre-recorded/artificial voices. You don't need to consent as a condition of buying any property, goods, or services. Message/data rates may apply. You also agree to our Terms of Use. Zillow does not endorse any real estate professionals. We may share information about your recent and future site activity with your agent to help them understand what you're looking for in a home.
Price history
Price history is unavailable.
Public tax history
Tax history is unavailable.
Climate risks
Neighborhood: N5R
Nearby schools
GreatSchools rating
No schools nearby
We couldn't find any schools near this home.
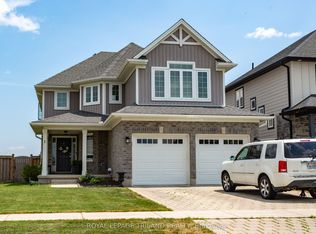
- C$760,0004 bd4 ba-- sqft1 Acorn Trl, Saint Thomas, ON N5R0H5For Sale
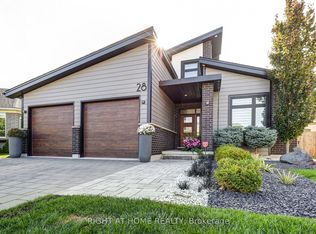
- C$1,199,0006 bd4 ba-- sqft28 Martingale Ter, Saint Thomas, ON N5R0G6For Sale
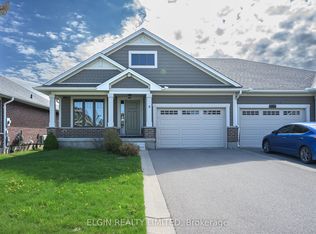
- C$529,9002 bd2 ba-- sqft9 Ashberry Pl, Saint Thomas, ON N5R0H7For Sale
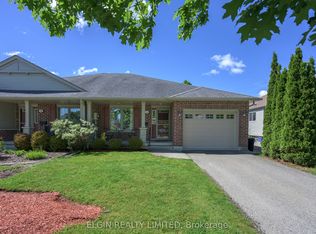
- C$539,9003 bd3 ba-- sqft34 Pear Tree Ave, Saint Thomas, ON N5R0B5For Sale
- C$--3 bd3 ba1.4k sqft11 Ashberry Pl #1, Saint Thomas, ON N5R0H7Off Market
- C$499,0002 bd2 ba-- sqft30 Pear Tree Ave, Saint Thomas, ON N5R0B5For Sale
- C$619,9003 bd3 ba-- sqft21 Pear Tree Ave, Saint Thomas, ON N5R0B5For Sale
- C$749,9994 bd3 ba-- sqft32 Ashberry Pl, Saint Thomas, ON N5R0H7For Sale
Similar homes
- C$775,0005 bd4 ba-- sqft48 Ambrosia Path, Saint Thomas, ON N5R 0L4For Sale
 MLS ID #X13605850, OAK AND KEY REAL ESTATE. TRREB
 - C$749,9994 bd3 ba-- sqft32 Ashberry Pl, Saint Thomas, ON N5R 0H7For Sale
 MLS ID #X13150292, HomeLife Power Realty Inc. TRREB
 - C$729,9004 bd4 ba-- sqft15 Cavanaugh Cres, Saint Thomas, ON N5R 5Y3For Sale
 MLS ID #X13503652, RE/MAX CENTRE CITY REALTY INC.. TRREB
 - C$819,9004 bd4 ba-- sqft76 Styles Dr N, Saint Thomas, ON N5R 0K6For SaleMLS ID #X13508420, RE/MAX CENTRE CITY REALTY INC.. TRREB
- C$619,9003 bd3 ba-- sqft21 Pear Tree Ave, Saint Thomas, ON N5R 0B5For SaleMLS ID #X13109480, CENTURY 21 FIRST CANADIAN CORP. TRREB
- C$799,9004 bd4 ba-- sqft12 Glenwood St, Saint Thomas, ON N5R 0G9For SaleMLS ID #X13576722, CENTURY 21 FIRST CANADIAN CORP. TRREB
- C$699,9003 bd3 ba-- sqft93 Benjamin Pkwy, Saint Thomas, ON N5R 0J1For SaleMLS ID #X12666326, RE/MAX CENTRE CITY REALTY INC.. TRREB
- C$599,9005 bd2 ba-- sqft24 Schreyer Dr, Saint Thomas, ON N5R 6E8For SaleMLS ID #X13483638, RE/MAX CENTRE CITY REALTY INC.. TRREB
- C$565,0003 bd2 ba-- sqft2 David Dr, Saint Thomas, ON N5R 5L3For SaleMLS ID #X13143908, CENTURY 21 HERITAGE HOUSE LTD. TRREB
- C$659,0003 bd3 ba-- sqft26 Augusta Cres, Saint Thomas, ON N5R 6J8For SaleMLS ID #X13487262, ROYAL LEPAGE TRILAND REALTY. TRREB
- C$624,9004 bd2 ba-- sqft51 Greenway Blvd, Saint Thomas, ON N5P 4P8For SaleMLS ID #X13452976, SUTTON GROUP - SELECT REALTY. TRREB
- C$564,9003 bd2 ba-- sqft59 Vanier Pl, Saint Thomas, ON N5R 5S4For SaleMLS ID #X13422446, ROYAL LEPAGE TRILAND REALTY. TRREB
- C$659,9003 bd2 ba-- sqft73 Greenway Blvd, Saint Thomas, ON N5P 4P8For SaleMLS ID #X13238768, THRIVE REALTY GROUP INC.. TRREB
- C$629,9004 bd2 ba-- sqft47299 John St, Central Elgin, ON N5P 3S7For SaleMLS ID #X13591674, OAK AND KEY REAL ESTATE BROKERAGE, INC.. TRREB
- C$719,9003 bd3 ba-- sqft3288 Casson Way, London, ON N6L 0B9For SaleMLS ID #X13602184, CENTURY 21 FIRST CANADIAN CORP. TRREB
- C$609,9005 bd2 ba-- sqft3 Meadowvale Dr, Saint Thomas, ON N5P 4P1For SaleMLS ID #X13430462, BLUE FOREST REALTY INC.. TRREB
- C$729,9003 bd2 ba-- sqft240 Byron Ave, Thames Centre, ON N0L 1G3For SaleMLS ID #X13594896, SUTTON GROUP PREFERRED REALTY INC.. TRREB
- C$774,9004 bd4 ba-- sqft127 Chalfont Cres, London, ON N6H 4Y2For SaleMLS ID #X13592198, CENTURY 21 FIRST CANADIAN CORP. TRREB
- C$594,0004 bd2 ba-- sqft87 Pine Valley Dr, Saint Thomas, ON N5P 0B3For SaleMLS ID #X13023612, ROYAL LEPAGE TRILAND REALTY. TRREB
- C$734,9004 bd3 ba-- sqft2334 Meadowgate Blvd, London, ON N6M 1L6For SaleMLS ID #X13531584, TEAM GLASSER REAL ESTATE BROKERAGE INC.. TRREB
