New Listing - 26 Augusta Crescent, St. Thomas! Welcome to this beautiful Hay hoe-built 2-storey home located in the highly sought-after Shaw Valley neighbourhood of St. Thomas. Nestled on a quiet, family-friendly crescent, this well-maintained original-owner home offers the perfect blend of comfort, space, and location. Enjoy being close to parks, schools, and just 10 minutes from the amazing beaches of Port Stanley Beach - making every summer feel like a vacation at home! This inviting home features 3 bedrooms, 3 bathrooms, and a 2-car garage with a functional layout designed for everyday living. The main floor offers updated flooring, a cozy family room with a gas fireplace, & an open-concept kitchen with easy access to the fully fenced backyard - perfect for entertaining or enjoying family time. Upstairs, the spacious primary bedroom provides the ideal retreat to relax and unwind after a long day. The lower level is ready for the new owners to add their own personal touches and create additional living space to suit their needs. Step outside to your own backyard oasis featuring, fully fenced with a large deck, manicured landscaping, garden shed, and an in-ground sprinkler system to keep everything looking its best. Whether you're hosting summer BBQs, gardening, or simply relaxing outdoors, this backyard is ready to enjoy. Additional updates include a new roof (2018), offering added peace of mind for years to come. Located in one of St. Thomas' most desirable neighbourhoods, this home truly offers the perfect combination of small-town charm, convenience, and lifestyle.
For sale
C$659,000
26 Augusta Cres, Saint Thomas, ON N5R 6J8
3beds
3baths
Single Family Residence
Built in ----
5,465 Square Feet Lot
$-- Zestimate®
C$--/sqft
C$-- HOA
What's special
- 25 days |
- 13 |
- 0 |
Zillow last checked:
Listing updated:
Listed by:
ROYAL LEPAGE TRILAND REALTY
Source: TRREB,MLS®#: X13487262 Originating MLS®#: London and St. Thomas Association of REALTORS
Originating MLS®#: London and St. Thomas Association of REALTORSFacts & features
Interior
Bedrooms & bathrooms
- Bedrooms: 3
- Bathrooms: 3
Primary bedroom
- Level: Second
- Dimensions: 4.83 x 5.68
Bedroom
- Level: Second
- Dimensions: 3.55 x 3.56
Bedroom
- Level: Second
- Dimensions: 2.9 x 3.56
Dining room
- Level: Main
- Dimensions: 2.93 x 3.57
Kitchen
- Level: Main
- Dimensions: 3.62 x 3.84
Laundry
- Level: Main
- Dimensions: 2.29 x 2.06
Living room
- Level: Main
- Dimensions: 6.06 x 5.84
Utility room
- Level: Basement
- Dimensions: 4.63 x 5.81
Heating
- Forced Air, Gas
Cooling
- Central Air
Appliances
- Included: Water Heater
Features
- Central Vacuum, Floor Drain
- Basement: Unfinished
- Has fireplace: Yes
- Fireplace features: Family Room, Natural Gas
Interior area
- Living area range: 1500-2000 null
Property
Parking
- Total spaces: 6
- Parking features: Private Double, Garage Door Opener
- Has garage: Yes
Features
- Stories: 2
- Patio & porch: Deck, Porch
- Exterior features: Landscaped, Lawn Sprinkler System, Privacy, Year Round Living
- Pool features: None
Lot
- Size: 5,465 Square Feet
- Topography: Dry,Flat
Details
- Parcel number: 351530048
- Other equipment: Air Exchanger, Sump Pump
Construction
Type & style
- Home type: SingleFamily
- Property subtype: Single Family Residence
Materials
- Brick, Vinyl Siding
- Foundation: Poured Concrete
- Roof: Asphalt Shingle
Utilities & green energy
- Sewer: Sewer
Community & HOA
Community
- Security: Carbon Monoxide Detector(s), Smoke Detector(s)
Location
- Region: Saint Thomas
Financial & listing details
- Annual tax amount: C$4,942
- Date on market: 6/25/2026
ROYAL LEPAGE TRILAND REALTY
ROYAL LEPAGE TRILAND REALTY
By pressing Contact Agent, you agree that the real estate professional identified above may call/text you about your search, which may involve use of automated means and pre-recorded/artificial voices. You don't need to consent as a condition of buying any property, goods, or services. Message/data rates may apply. You also agree to our Terms of Use. Zillow does not endorse any real estate professionals. We may share information about your recent and future site activity with your agent to help them understand what you're looking for in a home.
Price history
Price history is unavailable.
Public tax history
Tax history is unavailable.
Climate risks
Neighborhood: Shaw Valley
Nearby schools
GreatSchools rating
No schools nearby
We couldn't find any schools near this home.
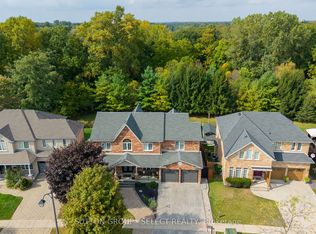
- C$1,198,0005 bd5 ba-- sqft45 Shaw Valley Dr, Saint Thomas, ON N5R6J9For Sale
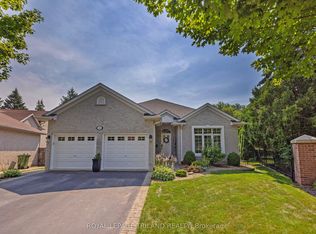
- C$649,9003 bd3 ba-- sqft29 Augusta Cres, Saint Thomas, ON N5R6J8For Sale

- C$839,9003 bd3 ba-- sqft15 Augusta Cres, Saint Thomas, ON N5R6J8For Sale
- C$729,0005 bd3 ba-- sqft219 Sunset Dr, Saint Thomas, ON N5R3C2For Sale

- C$710,0003 bd3 ba-- sqft4 Doral Court St, Thomas, ON N5R0G3For Sale
- C$799,0004 bd3 ba-- sqft35 Old Course Rd #25, Saint Thomas, ON N5R0C8For Sale
- C$869,0004 bd5 ba-- sqft27 Glenwood St, Saint Thomas, ON N5R1C5For Sale
- C$799,9004 bd4 ba-- sqft12 Glenwood St, Saint Thomas, ON N5R0G9For Sale
Similar homes
- C$639,9003 bd4 ba-- sqft18 Sifton Dr, Saint Thomas, ON N5R 6C6For Sale
 MLS ID #X13499568, ROYAL LEPAGE TRILAND REALTY. TRREB
 - C$659,9003 bd2 ba-- sqft73 Greenway Blvd, Saint Thomas, ON N5P 4P8For Sale
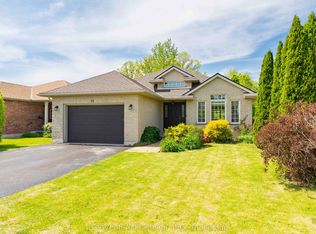 MLS ID #X13238768, THRIVE REALTY GROUP INC.. TRREB
 - C$599,9005 bd2 ba-- sqft24 Schreyer Dr, Saint Thomas, ON N5R 6E8For Sale
 MLS ID #X13483638, RE/MAX CENTRE CITY REALTY INC.. TRREB
 - C$729,9004 bd4 ba-- sqft15 Cavanaugh Cres, Saint Thomas, ON N5R 5Y3For Sale
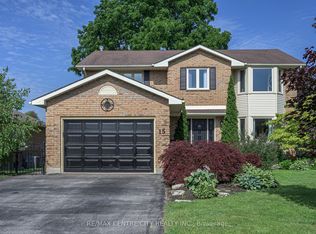 MLS ID #X13503652, RE/MAX CENTRE CITY REALTY INC.. TRREB
 - C$760,0004 bd4 ba-- sqft1 Acorn Trl, Saint Thomas, ON N5R 0H5For SaleMLS ID #X13548762, ROYAL LEPAGE TRILAND REALTY. TRREB
- C$614,9004 bd2 ba-- sqft10 Steeplechase Ct, Saint Thomas, ON N5R 6H4For SaleMLS ID #X13415318, CENTURY 21 FIRST CANADIAN CORP. TRREB
- C$565,0003 bd2 ba-- sqft2 David Dr, Saint Thomas, ON N5R 5L3For SaleMLS ID #X13143908, CENTURY 21 HERITAGE HOUSE LTD. TRREB
- C$749,0004 bd3 ba-- sqft10 Honey Bend St, Thomas, ON N5R 0H6New ConstructionMLS ID #X13512826, COLDWELL BANKER DREAM CITY REALTY. TRREB
- C$715,0003 bd3 ba-- sqft48 Circlewood Dr, Saint Thomas, ON N5P 0A7For SaleMLS ID #X13425038, ROYAL LEPAGE TRILAND REALTY. TRREB
- C$624,9004 bd2 ba-- sqft51 Greenway Blvd, Saint Thomas, ON N5P 4P8For SaleMLS ID #X13452976, SUTTON GROUP - SELECT REALTY. TRREB
- C$639,9003 bd3 ba-- sqftLAKE MARGARET STATION, Saint Thomas, ON N5R 6M5For SaleMLS ID #X13173586, RE/MAX CENTRE CITY REALTY INC.. TRREB
- C$499,9003 bd2 ba-- sqft33 Oldewood Cres, Saint Thomas, ON N5R 6B2For SaleMLS ID #X13550296, CENTURY 21 FIRST CANADIAN CORP. TRREB
- C$679,0003 bd3 ba-- sqft101 Southgate Pkwy #11, Saint Thomas, ON N5R 6L4For SaleMLS ID #X13156066, CENTURY 21 FIRST CANADIAN CORP. TRREB
- C$599,0004 bd2 ba-- sqft87 Pine Valley Dr, Saint Thomas, ON N5P 0B3For SaleMLS ID #X13023612, ROYAL LEPAGE TRILAND REALTY. TRREB
- C$785,0005 bd4 ba-- sqft48 Ambrosia Path, Saint Thomas, ON N5R 0L4For SaleMLS ID #X13553212, OAK AND KEY REAL ESTATE BROKERAGE, INC.. TRREB
- C$599,9003 bd3 ba-- sqft95 Gerald Cres, London, ON N5Z 5A4For SaleMLS ID #X13584152, ROYAL LEPAGE TRILAND PREMIER BROKERAGE. TRREB
- C$465,0003 bd2 ba-- sqft71 Joyce St, Saint Thomas, ON N5P 3M3For SaleMLS ID #X13542464, ROYAL LEPAGE TRILAND REALTY. TRREB
- C$459,9003 bd1 ba-- sqft29 Oliver St, Saint Thomas, ON N5R 3X3For SaleMLS ID #X13413300, ROYAL LEPAGE TRILAND REALTY. TRREB
- C$549,9002 bd3 ba-- sqft18 Coleman Ct, Saint Thomas, ON N5R 0A5For SaleMLS ID #X13018718, ROYAL LEPAGE TRILAND REALTY. TRREB
- C$655,0004 bd2 ba-- sqft23 Fox Mill Ct, London, ON N6J 2B7For SaleMLS ID #X13537308, BLUE FOREST REALTY INC.. TRREB
