Rare opportunity to own a beautifully maintained 2 storey home in one of St. Thomas' most desirable neighbourhoods. Nestled on a beautifully landscaped lot surrounded by mature trees, 29 Augusta Crescent offers a rare combination of privacy, thoughtful updates, and the kind of lifestyle that keeps families rooted for years. Offering 3 bedrooms, 2.5 bathrooms, a finished basement, and a 1.5-car garage, this home has been designed for both everyday living and memorable gatherings. The heart of the home is the stunning custom designed kitchen, where family meals, holiday celebrations, and countless conversations have naturally unfolded over the years. Updated flooring throughout , modern light fixtures & updated bathrooms make pride of ownership found throughout.The finished lower level provides valuable additional living space, perfect for a recreation room, home office, gym, or growing family. Every improvement has been completed with care and attention to detail, creating a home that feels warm, inviting, and move-in ready.Outside, the mature trees and private backyard create an exceptional outdoor setting. Summer evenings around the bonfire, family gatherings, and quiet moments surrounded by nature have become cherished traditions here. The lifestyle offered by this location is equally impressive. Walk to nearby Pinafore Park, Shaw Valley Park, local trails, schools, and restaurants, or enjoy a short drive to the sandy beaches and breathtaking sunsets of Port Stanley. The neighbourhood is known for its friendly atmosphere, family-oriented feel, and convenient access to everything St. Thomas has to offer.
For sale
C$649,900
29 Augusta Cres, Saint Thomas, ON N5R 6J8
3beds
3baths
Single Family Residence
Built in ----
5,085 Square Feet Lot
$-- Zestimate®
C$--/sqft
C$-- HOA
What's special
Beautifully landscaped lotSurrounded by mature treesFinished basementStunning custom designed kitchenUpdated flooring throughoutModern light fixturesUpdated bathrooms
- 16 days |
- 26 |
- 1 |
Zillow last checked:
Listing updated:
Listed by:
EXP REALTY
Source: TRREB,MLS®#: X13518538 Originating MLS®#: London and St. Thomas Association of REALTORS
Originating MLS®#: London and St. Thomas Association of REALTORSFacts & features
Interior
Bedrooms & bathrooms
- Bedrooms: 3
- Bathrooms: 3
Primary bedroom
- Level: Second
- Dimensions: 3.58 x 4.45
Bedroom
- Level: Second
- Dimensions: 3.97 x 3.07
Bedroom 2
- Level: Second
- Dimensions: 3.8 x 3.15
Bathroom
- Level: Second
- Dimensions: 2.59 x 2.46
Bathroom
- Level: Second
- Dimensions: 2.2 x 2.02
Dining room
- Level: Main
- Dimensions: 4.28 x 2.33
Foyer
- Level: Main
- Dimensions: 2.2 x 2.51
Great room
- Level: Basement
- Dimensions: 5.9 x 8.5
Kitchen
- Level: Main
- Dimensions: 4.07 x 3.83
Laundry
- Level: Basement
- Dimensions: 5.9 x 4.49
Living room
- Level: Main
- Dimensions: 3.97 x 4.83
Other
- Level: Main
- Dimensions: 1.89 x 2.23
Heating
- Forced Air, Gas
Cooling
- Central Air
Features
- Other
- Basement: Finished,Full
- Has fireplace: Yes
- Fireplace features: Living Room
Interior area
- Living area range: 1100-1500 null
Video & virtual tour
Property
Parking
- Total spaces: 4
- Parking features: Private
- Has garage: Yes
Features
- Stories: 2
- Patio & porch: Deck, Patio, Porch
- Exterior features: Privacy, Landscaped, Awning(s)
- Pool features: None
- Has view: Yes
- View description: Trees/Woods
Lot
- Size: 5,085 Square Feet
- Features: Fenced Yard, Wooded/Treed
- Topography: Flat
Details
- Parcel number: 351530029
Construction
Type & style
- Home type: SingleFamily
- Property subtype: Single Family Residence
Materials
- Vinyl Siding, Stone
- Foundation: Poured Concrete
- Roof: Shingle
Utilities & green energy
- Sewer: Sewer
Community & HOA
Community
- Security: Smoke Detector(s)
Location
- Region: Saint Thomas
Financial & listing details
- Annual tax amount: C$4,426
- Date on market: 7/3/2026
EXP REALTY
EXP REALTY
By pressing Contact Agent, you agree that the real estate professional identified above may call/text you about your search, which may involve use of automated means and pre-recorded/artificial voices. You don't need to consent as a condition of buying any property, goods, or services. Message/data rates may apply. You also agree to our Terms of Use. Zillow does not endorse any real estate professionals. We may share information about your recent and future site activity with your agent to help them understand what you're looking for in a home.
Price history
Price history is unavailable.
Public tax history
Tax history is unavailable.
Climate risks
Neighborhood: Shaw Valley
Nearby schools
GreatSchools rating
No schools nearby
We couldn't find any schools near this home.
- C$839,9003 bd3 ba-- sqft15 Augusta Cres, Saint Thomas, ON N5R6J8For Sale
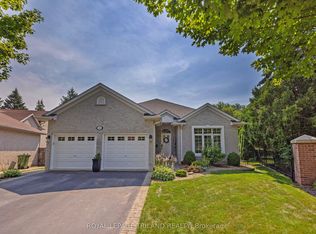
- C$659,0003 bd3 ba-- sqft26 Augusta Cres, Saint Thomas, ON N5R6J8For Sale

- C$1,198,0005 bd5 ba-- sqft45 Shaw Valley Dr, Saint Thomas, ON N5R6J9For Sale
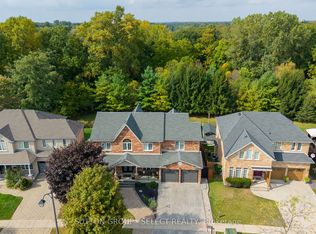
- C$729,0005 bd3 ba-- sqft219 Sunset Dr, Saint Thomas, ON N5R3C2For Sale

- C$710,0003 bd3 ba-- sqft4 Doral Court St, Thomas, ON N5R0G3For Sale
- C$869,0004 bd5 ba-- sqft27 Glenwood St, Saint Thomas, ON N5R1C5For Sale
- C$799,9004 bd4 ba-- sqft12 Glenwood St, Saint Thomas, ON N5R0G9For Sale
- C$414,9003 bd2 ba-- sqft81 Parkside Dr #5, Saint Thomas, ON N5R3V1For Sale
Similar homes
- C$710,0003 bd3 ba-- sqft4 Doral Court St, Thomas, ON N5R 0G3For Sale
 MLS ID #X13531686, REAL BROKER ONTARIO LTD. TRREB
 - C$639,9002 bd2 ba-- sqft2 Lyndale Ave, Saint Thomas, ON N5R 1C4For Sale
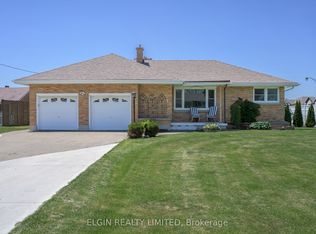 MLS ID #X13238536, ELGIN REALTY LIMITED. TRREB
 - C$649,9002 bd2 ba-- sqft6 Royal Dornoch Dr, Saint Thomas, ON N5R 0E8For Sale
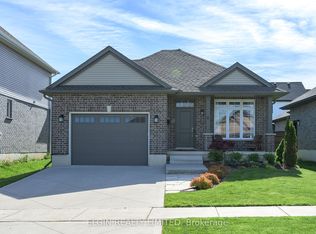 MLS ID #X13169060, ELGIN REALTY LIMITED. TRREB
 - C$575,0003 bd2 ba-- sqft99 Fairview Ave, Saint Thomas, ON N5R 4X7For Sale
 MLS ID #X13481952, LANDLORD REALTY INC.. TRREB
 - C$529,9002 bd2 ba-- sqft9 Ashberry Pl, Saint Thomas, ON N5R 0H7For SaleMLS ID #X13556056, ELGIN REALTY LIMITED. TRREB
- C$539,9003 bd3 ba-- sqft34 Pear Tree Ave, Saint Thomas, ON N5R 0B5For SaleMLS ID #X13454650, ELGIN REALTY LIMITED. TRREB
- C$889,9004 bd3 ba-- sqft15 Muirfield Dr, Saint Thomas, ON N5R 0K3For SaleMLS ID #X13008718, KING REALTY INC.. TRREB
- C$525,0003 bd2 ba-- sqft27 Cook Cres, Saint Thomas, ON N5R 6J3For SaleMLS ID #X13469748, ELGIN REALTY LIMITED. TRREB
- C$649,0003 bd3 ba-- sqft10 McPherson Ct #21, Central Elgin, ON N5P 0E6For SaleMLS ID #X13245630, RE/MAX EXPERTS. TRREB
- C$525,0003 bd2 ba-- sqft10622 Sunset Rd, Southwold, ON N5P 3T2For SaleMLS ID #X13535174, ELGIN REALTY LIMITED. TRREB
- C$924,9994 bd3 ba-- sqft36 White Tail Path, Central Elgin, ON N5R 0M8For SaleMLS ID #X13533948, THE REALTY FIRM INC.. TRREB
- C$539,9004 bd2 ba-- sqft599 Wellington St, Saint Thomas, ON N5R 6G4For SaleMLS ID #X13431634, ELGIN REALTY LIMITED. TRREB
- C$625,0003 bd2 ba-- sqft56 Classic Cres, London, ON N5W 5T8For SaleMLS ID #X13543492, EXP REALTY. TRREB
- C$559,9003 bd3 ba-- sqft9939 Florence St, Southwold, ON N5P 4L3For SaleMLS ID #X13161092, ELGIN REALTY LIMITED. TRREB
- C$619,9995 bd3 ba-- sqft8 Rebecca Dr, Aylmer, ON N5H 3G4For SaleMLS ID #X13504238, EXP REALTY. TRREB
- C$649,9004 bd3 ba-- sqft340 Riverside Dr, London, ON N6H 1E9For SaleMLS ID #X13532642, THE REALTY FIRM INC.. TRREB
- C$659,0005 bd2 ba-- sqft313 John St S, Aylmer, ON N5H 2C9For SaleMLS ID #X13102256, EXP REALTY. TRREB
- C$699,8004 bd3 ba-- sqft2439 Daisy Bnd, London, ON N6M 0G9For SaleMLS ID #X13568476, RE/MAX GOLD REALTY INC.. TRREB
- C$689,0002 bd3 ba-- sqft308 Selbourne Dr, Central Elgin, ON N5L 1B1For SaleMLS ID #X13432558, THE REALTY FIRM INC.. TRREB
- C$630,0003 bd2 ba-- sqft430 Magnolia Cres, London, ON N5Y 4S9For SaleMLS ID #X13537988, THE REALTY FIRM INC.. TRREB
