Welcome to this stunning Monroe Model by award-winning builder Doug Tarry Limited, located in the sought-after Eagle Ridge subdivision on the edge of St. Thomas. Offering 2,666 sq. ft. of beautifully designed living space, this Energy Star, High Performance, Net Zero Ready home features 4 bedrooms, 2.5 bathrooms, 9-foot ceilings, a spacious den, and an open-concept great room. The stylish kitchen is complete with quartz countertops, a decorative backsplash, a large island, and a walk-in pantry. Upstairs, you'll find four generous bedrooms, convenient second-floor laundry, and a spacious primary suite with a walk-in closet and luxurious ensuite featuring a tiled shower and separate soaker tub. Step outside to enjoy the fully fenced backyard with a stamped concrete patio, beautiful gazebo, garden shed, and professionally landscaped front and back yards. Pride of ownership is evident throughout this meticulously maintained home. Flexible possession is available. Don't miss your opportunity to make this exceptional property your new home!
For sale
C$884,999
36 White Tail Path, Central Elgin, ON N5R 0M8
4beds
3baths
Single Family Residence
Built in ----
5,597 Square Feet Lot
$-- Zestimate®
C$--/sqft
C$-- HOA
What's special
Spacious denOpen-concept great roomStylish kitchenQuartz countertopsDecorative backsplashLarge islandWalk-in pantry
- 58 days
- 11
- 0
Zillow last checked:
Listing updated:
Listed by:
THE REALTY FIRM INC.
Source: TRREB,MLS®#: X13533948 Originating MLS®#: London and St. Thomas Association of REALTORS
Originating MLS®#: London and St. Thomas Association of REALTORSFacts & features
Interior
Bedrooms & bathrooms
- Bedrooms: 4
- Bathrooms: 3
Primary bedroom
- Level: Second
- Dimensions: 4.52 x 4.36
Bedroom 2
- Level: Second
- Dimensions: 3.86 x 4.38
Bedroom 3
- Level: Second
- Dimensions: 3.66 x 5.07
Bedroom 4
- Level: Second
- Dimensions: 3.45 x 4.87
Bathroom
- Level: Second
- Dimensions: 3.75 x 2.67
Bathroom
- Level: Main
- Dimensions: 2.25 x 0.98
Bathroom
- Level: Second
- Dimensions: 2.52 x 2.64
Dining room
- Level: Main
- Dimensions: 4.12 x 3.96
Foyer
- Level: Main
- Dimensions: 5.39 x 2.34
Kitchen
- Level: Main
- Dimensions: 4.12 x 3.55
Laundry
- Level: Second
- Dimensions: 2.27 x 2.12
Living room
- Level: Main
- Dimensions: 5.57 x 4.54
Mud room
- Level: Main
- Dimensions: 2.24 x 3.24
Office
- Level: Main
- Dimensions: 5.17 x 3.33
Other
- Level: Basement
- Dimensions: 11.91 x 10.9
Pantry
- Level: Main
- Dimensions: 2.22 x 1.78
Heating
- Forced Air, Gas
Cooling
- Central Air
Features
- ERV/HRV, Upgraded Insulation
- Basement: Unfinished
- Has fireplace: No
Interior area
- Living area range: 2500-3000 null
Video & virtual tour
Property
Parking
- Total spaces: 6
- Parking features: Private Double, Garage Door Opener
- Has garage: Yes
Features
- Stories: 2
- Patio & porch: Patio, Enclosed
- Exterior features: Landscaped, Privacy, Recreational Area
- Pool features: None
Lot
- Size: 5,597 Square Feet
- Features: Fenced Yard, Greenbelt/Conservation, Park, Rectangular Lot
Details
- Additional structures: Fence - Full, Shed
- Parcel number: 351531084
- Other equipment: Air Exchanger, Sump Pump
Construction
Type & style
- Home type: SingleFamily
- Property subtype: Single Family Residence
Materials
- Brick
- Foundation: Poured Concrete
- Roof: Shingle
Utilities & green energy
- Sewer: Sewer
Community & HOA
Community
- Security: Carbon Monoxide Detector(s), Smoke Detector(s)
Location
- Region: Central Elgin
Financial & listing details
- Annual tax amount: C$6,566
- Date on market: 7/7/2026
Price history
Price history is unavailable.
Public tax history
Tax history is unavailable.
Climate risks
Neighborhood: N5R
Nearby schools
GreatSchools rating
No schools nearby
We couldn't find any schools near this home.
- C$3,7954 bd4 ba2.8k sqft55 White Tail Path, Central Elgin, ON N5R0M8For Rent
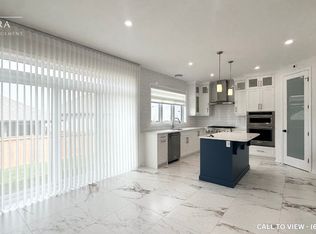
- C$3,7954 bd4 ba2.8k sqft55 White Tail Path #55, Central Elgin, ON N5R0M8For Rent
- C$764,9004 bd3 ba-- sqft60 Snowy Owl Trl, Central Elgin, ON N5R0M7For Sale

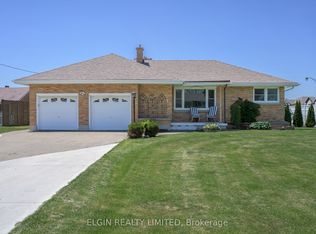
- C$599,9002 bd2 ba-- sqft2 Lyndale Ave, Saint Thomas, ON N5R1C4For Sale
Similar homes
- C$859,9004 bd3 ba-- sqft392 Larry St, Central Elgin, ON N5L 0A6For Sale
 MLS ID #X13712908, ELGIN REALTY LIMITED. TRREB
 - C$770,0005 bd4 ba-- sqft20 Valderrama Ln, Saint Thomas, ON N5R 0E8For Sale
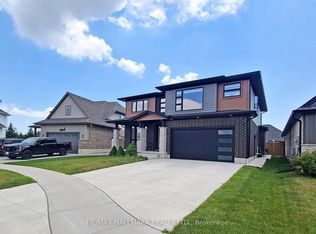 MLS ID #X13703052, RE/MAX HALLMARK REALTY LTD.. TRREB
 - C$859,0004 bd3 ba-- sqft95 Optimist Dr, Southwold, ON N5P 0G3For Sale
 MLS ID #X13710106, RIGHT AT HOME REALTY. TRREB
 - C$827,0004 bd3 ba-- sqft190 Emery St, Central Elgin, ON N5L 0A6For Sale
 MLS ID #X13520862, RIGHT AT HOME REALTY. TRREB
