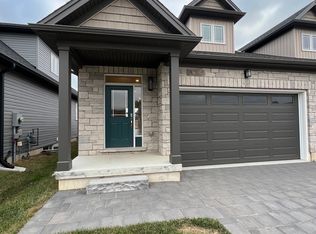
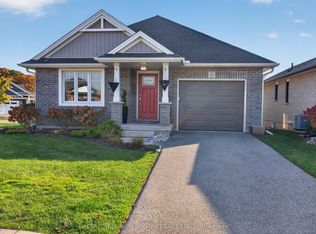
Built in 2020 by DonWest Custom Homes, this stylish residence offers modern coastal living in an exclusive Port Stanley neighbourhood, where distinctive homes and beautifully presented streetscapes create a setting you'll be proud to call home. Striking curb appeal, bright interiors and inviting gathering spaces come together with the relaxed lifestyle that makes lakeside living so appealing.A covered entrance welcomes you inside, where contemporary finishes and an open layout create an immediate sense of comfort. The kitchen brings everyone together around a generous island with seating for four, complemented by white shaker-style cabinetry, stainless steel appliances, under-cabinet lighting and contrasting black accents. From casual breakfasts to evenings with friends, this space is designed to be enjoyed.The living room makes a lasting impression with its vaulted ceiling, tall windows and sleek linear fireplace beneath a floating mantel. Natural light fills the room, while the adjoining dining area and sliding glass doors connect indoor living with the backyard. Versatile rooms provide options for guests or a home office, and beautifully finished bathrooms include a double vanity and glass-enclosed shower. An attached double garage adds everyday practicality.Beyond the front door, Port Stanley offers a lifestyle that extends well beyond summer. Spend your days enjoying sandy beaches, browsing village shops, meeting friends for dinner or watching the boats along the harbour. The celebrated Blue Flag-designated Main Beach is a local highlight, while Little Beach offers another inviting place to enjoy Lake Erie's shoreline. Morning coffee in the village, an afternoon by the water and an evening at home become part of your everyday routine.With its distinctive neighbourhood setting and bright, contemporary interior, this home is an opportunity to settle into Port Stanley and enjoy everything that makes this lakeside community special.
For sale
C$889,000
161 Old Field Ln, Central Elgin, ON N5L 0A9
4beds
4baths
Single Family Residence
Built in ----
6,165 Square Feet Lot
$-- Zestimate®
C$--/sqft
C$-- HOA
What's special
Striking curb appealBright interiorsInviting gathering spacesCovered entranceContemporary finishesOpen layoutWhite shaker-style cabinetry
- 5 days
- 12
- 0
Zillow last checked:
Listing updated:
Listed by:
RE/MAX CENTRE CITY REALTY INC.
Source: TRREB,MLS®#: X14133536 Originating MLS®#: London and St. Thomas Association of REALTORS
Facts & features
Interior
Bedrooms & bathrooms
- Bedrooms: 4
- Bathrooms: 4
Primary bedroom
- Level: Second
- Dimensions: 5.14 x 4.44
Bedroom 2
- Level: Second
- Dimensions: 3.93 x 3.97
Bedroom 3
- Level: Second
- Dimensions: 3.21 x 4.28
Bedroom 4
- Level: Basement
- Dimensions: 3.19 x 2.97
Bathroom
- Level: Second
- Dimensions: 2.88 x 3.94
Bathroom
- Level: Second
- Dimensions: 2.7 x 1.6
Bathroom
- Level: Basement
- Dimensions: 2 x 2.45
Bathroom
- Level: Main
- Dimensions: 2 x 1.4
Dining room
- Level: Main
- Dimensions: 3 x 4.81
Foyer
- Level: Main
- Dimensions: 2.9 x 4.39
Kitchen
- Level: Main
- Dimensions: 4.19 x 3.32
Laundry
- Level: Second
- Dimensions: 2.14 x 3.77
Living room
- Level: Main
- Dimensions: 4.17 x 4.84
Mud room
- Level: Main
- Dimensions: 2 x 2.74
Recreation
- Level: Basement
- Dimensions: 7.2 x 7.35
Heating
- Forced Air, Gas
Cooling
- Central Air
Appliances
- Included: Water Heater Owned
Features
- Basement: Full
- Has fireplace: Yes
- Fireplace features: Electric
Interior area
- Living area range: 2000-2500 null
Property
Parking
- Total spaces: 6
- Parking features: Private Double, Garage Door Opener
- Has garage: Yes
Features
- Stories: 2
- Patio & porch: Deck
- Pool features: None
Lot
- Size: 6,165 Square Feet
- Features: Beach, Fenced Yard, Golf, Marina, Park, School Bus Route
- Topography: Flat
Details
- Parcel number: 352560461
Construction
Type & style
- Home type: SingleFamily
- Property subtype: Single Family Residence
Materials
- Brick, Vinyl Siding
- Foundation: Poured Concrete
- Roof: Shingle
Utilities & green energy
- Sewer: Sewer
Community & HOA
Location
- Region: Central Elgin
Financial & listing details
- Tax assessed value: C$346,000
- Annual tax amount: C$5,825
- Date on market: 10/30/2026
Price history
Price history is unavailable.
Public tax history
Tax history is unavailable.
Climate risks
Neighborhood: Port Stanley
Nearby schools
GreatSchools rating
No schools nearby
We couldn't find any schools near this home.

Similar homes
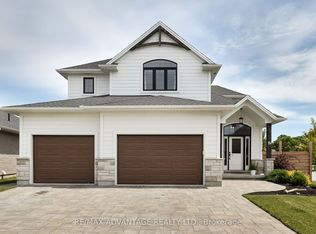
- C$829,9005 bd3 ba-- sqft114 Old Field Ln, Central Elgin, ON N5L 1K2For Sale
 MLS ID #X14137652, RE/MAX ADVANTAGE REALTY LTD.. TRREB
- C$715,0003 bd3 ba-- sqft205 Emery St, Central Elgin, ON N5L 0A5For Sale
 MLS ID #X14130974, COLDWELL BANKER STAR REAL ESTATE. TRREB
- C$834,9004 bd3 ba-- sqft392 Larry St, Central Elgin, ON N5L 0A6For Sale
 MLS ID #X13712908, ELGIN REALTY LIMITED. TRREB
- C$827,0004 bd3 ba-- sqft190 Emery St, Central Elgin, ON N5L 0A6For Sale
 MLS ID #X13520862, RIGHT AT HOME REALTY. TRREB
