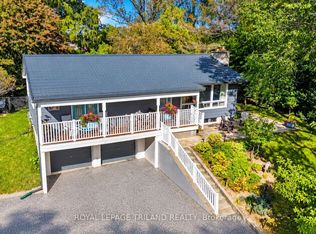
Just two minutes from the beach, this charming and beautifully updated bungalow offers the ideal blend of comfort, style, and versatility in one of Port Stanley's most sought-after settings. Offering over 3,000 square feet of finished living space, this turnkey home features three bedrooms and two full bathrooms, with a thoughtfully updated main floor designed for both everyday living and effortless entertaining. The inviting chef-inspired kitchen flows seamlessly into the dining area, creating a warm and connected space for family meals, morning coffee, or gathering with friends. The finished lower level provides an abundance of additional living space, along with the flexibility to create two more bedrooms and the potential for a second kitchen-making it an excellent option for extended family, guests, or a future secondary living arrangement. Outside, the spacious backyard provides plenty of room to relax, garden, or entertain, while the large garden shed offers excellent storage. A generous driveway accommodates up to four vehicles, adding even more convenience to this exceptional property. Whether you're searching for a comfortable year-round residence, a versatile family home, or your own getaway close to the lake, this delightful Port Stanley bungalow delivers the lifestyle you've been waiting for. With the beach just minutes away and everything you need already in place, simply move in and start enjoying life by the lake.
For sale
C$599,900
4564 East Rd E, Central Elgin, ON N5L 1A7
4beds
2baths
Single Family Residence
Built in ----
9,020 Square Feet Lot
$-- Zestimate®
C$--/sqft
C$-- HOA
What's special
Three bedroomsThoughtfully updated main floorInviting chef-inspired kitchen
- 2 days
- 1
- 0
Zillow last checked:
Listing updated:
Listed by:
RE/MAX CENTRE CITY REALTY INC
Source: TRREB,MLS®#: X13875846 Originating MLS®#: London and St. Thomas Association of REALTORS
Originating MLS®#: London and St. Thomas Association of REALTORSFacts & features
Interior
Bedrooms & bathrooms
- Bedrooms: 4
- Bathrooms: 2
Heating
- Forced Air, Gas
Cooling
- Central Air
Appliances
- Included: Bar Fridge
Features
- In-Law Capability, Primary Bedroom - Main Floor, Storage, Suspended Ceilings
- Basement: Full,Finished,Separate Entrance
- Has fireplace: Yes
Interior area
- Living area range: 1500-2000 null
Video & virtual tour
Property
Parking
- Total spaces: 4
- Parking features: Available
Features
- Pool features: None
Lot
- Size: 9,020 Square Feet
- Features: Arts Centre, Beach, Clear View, Golf, Lake Access, Lake/Pond
Details
- Additional structures: Storage
- Parcel number: 352560194
Construction
Type & style
- Home type: SingleFamily
- Architectural style: Bungalow
- Property subtype: Single Family Residence
Materials
- Aluminum Siding, Brick
- Foundation: Poured Concrete
- Roof: Asphalt Shingle
Utilities & green energy
- Sewer: Sewer
Community & HOA
Community
- Security: Carbon Monoxide Detector(s)
Location
- Region: Central Elgin
Financial & listing details
- Annual tax amount: C$3,628
- Date on market: 10/8/2026
Price history
Price history is unavailable.
Public tax history
Tax history is unavailable.
Climate risks
Neighborhood: Port Stanley
Nearby schools
GreatSchools rating
No schools nearby
We couldn't find any schools near this home.
Similar homes
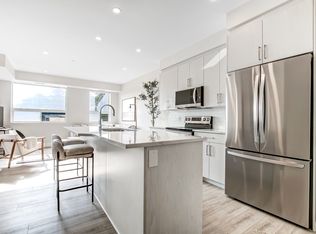
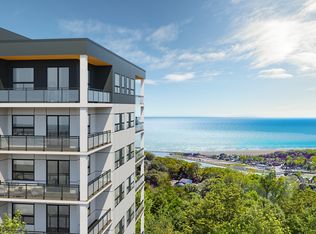
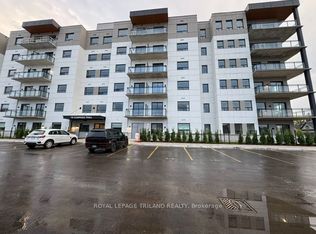
- C$699,9003 bd2 ba-- sqft245 Currie Blvd, Central Elgin, ON N5L 1A5For Sale
 MLS ID #X13871244, ROYAL LEPAGE TRILAND REALTY. TRREB
 - C$619,9003 bd2 ba-- sqft264 Hill St, Central Elgin, ON N5L 1J8For Sale
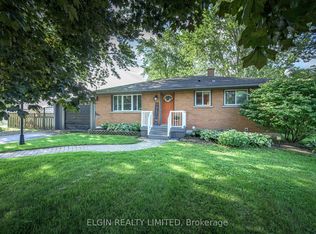 MLS ID #X13699880, ELGIN REALTY LIMITED. TRREB
 - C$565,0003 bd2 ba-- sqft280 Charlotte St, Central Elgin, ON N5L 1A8For Sale
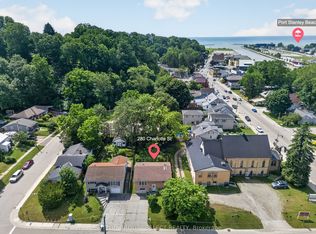 MLS ID #X13558082, SUTTON GROUP - SELECT REALTY. TRREB
 - C$644,9003 bd2 ba-- sqft4766 Sunset Rd, Central Elgin, ON N5L 1J1For Sale
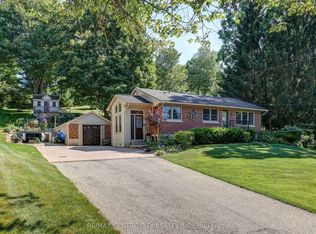 MLS ID #X13626366, RE/MAX CENTRE CITY REALTY INC.. TRREB
