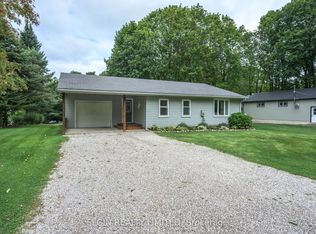
Welcome to this beautifully maintained bungalow situated on a spectacular 0.87-acre ravine lot in the charming community of Union. This unique property offers the perfect blend of country living and convenience, located just 5 minutes to the St. Thomas Golf & Country Club, 5 minutes to the award-winning beaches of Port Stanley, & only minutes from St. Thomas. A standout feature of this property is the incredible heated double-car garage & the impressive 30.5' x 25.2' detached workshop, providing endless possibilities for hobbyists, car enthusiasts, contractors, or anyone needing exceptional storage. With parking for up to 10 vehicles, there's plenty of room for trailers, recreational vehicles, or guests.Inside, the main floor offers a spacious and functional layout featuring a bright kitchen, separate dining room, inviting living room with a cozy wood-burning fireplace, convenient main floor laundry, & a 2-piece powder room. The stunning sunroom overlooks the peaceful ravine and is the perfect space for a home office, reading room, or additional family room where you can enjoy watching local wildlife year-round.The home also features a generous secondary bedroom and a spacious primary bedroom with direct access to the backyard, offering beautiful views of the ravine. A well-appointed 4-piece bathroom completes the main level.The unfinished lower level provides outstanding potential to create additional living space. With its separate side entrance, it's ideally suited for a future in-law suite, recreation room, additional bedrooms, or multi-generational living. Outside, you'll enjoy a private backyard complete with a fire pit, mature trees, & tranquil ravine views. A hot tub (currently not in working order but already wired), central air, well, & septic system add to the home's value and functionality. If you've been searching for a property that offers privacy, incredible outdoor space, an outstanding workshop, and room to grow this might be your new home!
For sale
C$689,000
6297 Sunset Rd, Central Elgin, ON N0L 2L0
2beds
2baths
Single Family Residence
Built in ----
0.89 Acres Lot
$-- Zestimate®
C$--/sqft
C$-- HOA
What's special
Beautifully maintained bungalowIncredible heated double-car garageSpacious and functional layoutBright kitchenSeparate dining roomCozy wood-burning fireplaceConvenient main floor laundry
- 45 days
- 20
- 1
Zillow last checked:
Listing updated:
Listed by:
RIGHT AT HOME REALTY
Source: TRREB,MLS®#: X13615510 Originating MLS®#: London and St. Thomas Association of REALTORS
Originating MLS®#: London and St. Thomas Association of REALTORSFacts & features
Interior
Bedrooms & bathrooms
- Bedrooms: 2
- Bathrooms: 2
Primary bedroom
- Level: Main
- Dimensions: 4.27 x 3.35
Bedroom 2
- Level: Main
- Dimensions: 4.28 x 3.32
Bathroom
- Level: Main
- Dimensions: 1.16 x 0.94
Bathroom
- Level: Main
- Dimensions: 2.92 x 1.51
Dining room
- Level: Main
- Dimensions: 4.5 x 3.1
Kitchen
- Level: Main
- Dimensions: 6.07 x 2.11
Laundry
- Level: Main
- Dimensions: 3.48 x 3.38
Living room
- Level: Main
- Dimensions: 7.45 x 3.98
Sunroom
- Level: Main
- Dimensions: 19.8 x 3.67
Heating
- Forced Air, Gas
Cooling
- Central Air
Features
- In-Law Capability, Primary Bedroom - Main Floor
- Basement: Full,Unfinished
- Has fireplace: Yes
- Fireplace features: Living Room
Interior area
- Living area range: 1500-2000 null
Video & virtual tour
Property
Parking
- Total spaces: 12
- Parking features: Private, Private Double
- Has garage: Yes
Features
- Patio & porch: Deck, Porch
- Pool features: None
- Has view: Yes
- View description: Trees/Woods
Lot
- Size: 0.89 Acres
- Features: Beach, Golf, Marina, Ravine, School Bus Route
Details
- Parcel number: 351520266
Construction
Type & style
- Home type: SingleFamily
- Architectural style: Bungalow
- Property subtype: Single Family Residence
Materials
- Brick
- Foundation: Poured Concrete
- Roof: Asphalt Shingle
Utilities & green energy
- Sewer: Septic
Community & HOA
Location
- Region: Central Elgin
Financial & listing details
- Annual tax amount: C$4,949
- Date on market: 7/29/2026
Price history
Price history is unavailable.
Public tax history
Tax history is unavailable.
Climate risks
Neighborhood: N0L
Nearby schools
GreatSchools rating
No schools nearby
We couldn't find any schools near this home.
- C$665,0003 bd2 ba-- sqft6267 Sunset Rd, Central Elgin, ON N0L2L0For Sale

- C$1,149,9004 bd4 ba-- sqft42720 Meadow Wood Ln, Central Elgin, ON N0L2L0For Sale

- C$925,0006 bd3 ba-- sqft42549 Sparta Line, Central Elgin, ON N0L2L0For Sale
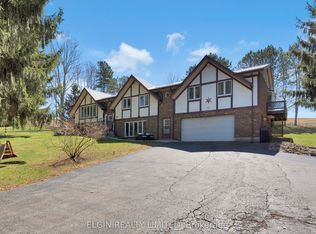
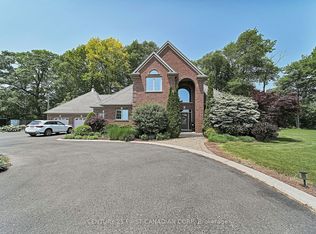
- C$1,630,0003 bd3 ba-- sqft42580 Roberts Line, Central Elgin, ON N0L2L0For Sale
Similar homes
- C$679,9003 bd2 ba-- sqft5846 Fairview Rd, Central Elgin, ON N5P 3S8For Sale
 MLS ID #X13731668, ELGIN REALTY LIMITED. TRREB
 - C$644,9003 bd2 ba-- sqft4766 Sunset Rd, Central Elgin, ON N5L 1J1For Sale
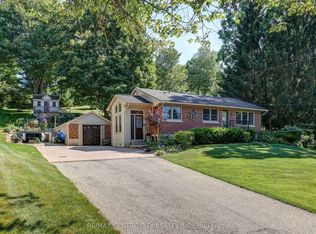 MLS ID #X13626366, RE/MAX CENTRE CITY REALTY INC.. TRREB
 - C$664,9004 bd2 ba-- sqft10 Regent St, Saint Thomas, ON N5R 1Z8For Sale
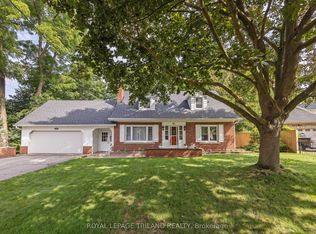 MLS ID #X13721990, ROYAL LEPAGE TRILAND REALTY. TRREB
 - C$629,9003 bd1 ba-- sqft37388 Lake Line, Southwold, ON N5L 1J1For Sale
 MLS ID #X13713168, ELGIN REALTY LIMITED. TRREB
