Luxury Waterfront Estate on 6.36 Acres | Port Stanley Welcome to a truly exceptional property where luxury, privacy, and nature come together. Nestled on 6.36 picturesque acres with approximately 700 feet of frontage on Kettle Creek, this custom-built home offers an extraordinary lifestyle just minutes from Port Stanley.Built just 12 years ago, this 2,700 sq. ft. home offers 5 bedrooms, 3 bathrooms, and a fully self-contained granny flat ideal for extended family or rental income.Enjoy in-floor radiant heating throughout the main level and attached double-car garage. Launch your canoe or kayak from your own backyard and paddle Kettle Creek all the way to Lake Erie. End the day relaxing at your private riverside campsite surrounded by nature.Highlights 6.36 Acres Approx. 700 ft. of Kettle Creek frontage Canoe/Kayak access to Lake Erie 5 Bedrooms | 3 Bathrooms Self-contained granny flat In-floor heating Double-car garage Private riverside campsite. Experience luxury country living only minutes from Port Stanley. The Listing Representative is the owner of the property.
For sale
C$1,975,000
41108 Sparta Line, Southwold, ON N5L 1J2
5beds
3baths
Single Family Residence
Built in ----
6.34 Acres Lot
$-- Zestimate®
C$--/sqft
C$-- HOA
What's special
Fully self-contained granny flatAttached double-car garage
- 49 days
- 35
- 1
Zillow last checked:
Listing updated:
Listed by:
CENTURY 21 HERITAGE HOUSE LTD
Source: TRREB,MLS®#: X13646310 Originating MLS®#: London and St. Thomas Association of REALTORS
Originating MLS®#: London and St. Thomas Association of REALTORSFacts & features
Interior
Bedrooms & bathrooms
- Bedrooms: 5
- Bathrooms: 3
Bedroom
- Level: Second
- Dimensions: 6.43 x 3.38
Bedroom 2
- Level: Second
- Dimensions: 3.05 x 3.07
Bedroom 3
- Level: Second
- Dimensions: 4.78 x 3.05
Bedroom 4
- Level: Main
- Dimensions: 3.15 x 2.59
Bedroom 5
- Level: Main
- Dimensions: 4.5 x 3.07
Other
- Level: Main
- Dimensions: 4.11 x 4.11
Dining room
- Level: Second
- Dimensions: 4.19 x 3.05
Foyer
- Level: Main
- Dimensions: 3.99 x 3.66
Kitchen
- Level: Second
- Dimensions: 5.49 x 4.93
Laundry
- Level: Main
- Dimensions: 2.99 x 2.99
Living room
- Level: Second
- Dimensions: 5.87 x 3.91
Living room
- Level: Main
- Dimensions: 4.09 x 3.17
Utility room
- Level: Main
- Dimensions: 3.15 x 1.24
Heating
- Forced Air, Propane
Cooling
- Central Air
Features
- Flooring: Accessory Apartment
- Basement: None
- Has fireplace: Yes
- Fireplace features: Propane, Living Room
Interior area
- Living area range: 2500-3000 null
Property
Parking
- Total spaces: 12
- Parking features: Private
- Has garage: Yes
Features
- Stories: 2
- Patio & porch: Deck, Patio, Porch
- Exterior features: Canopy, Privacy, Year Round Living
- Pool features: None
- Has spa: Yes
- Spa features: Hot Tub
- Has view: Yes
- View description: Clear, Forest, Meadow, Panoramic, Trees/Woods, Valley, Water
- Has water view: Yes
- Water view: Water,Direct
- Waterfront features: Direct, Creek
- Body of water: Kettle Creek
Lot
- Size: 6.34 Acres
- Features: Irregular Lot
- Topography: Dry,Flat,Wooded/Treed
Details
- Parcel number: 351520348
Construction
Type & style
- Home type: SingleFamily
- Property subtype: Single Family Residence
Materials
- Stone, Vinyl Siding
- Foundation: Concrete, Concrete Block
- Roof: Asphalt Shingle
Utilities & green energy
- Sewer: Septic
Community & HOA
Location
- Region: Southwold
Financial & listing details
- Tax assessed value: C$418,000
- Annual tax amount: C$6,588
- Date on market: 8/6/2026
Price history
Price history is unavailable.
Public tax history
Tax history is unavailable.
Climate risks
Neighborhood: N5L
Nearby schools
GreatSchools rating
No schools nearby
We couldn't find any schools near this home.

Similar homes
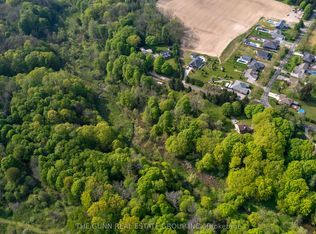
- C$1,324,8883 bd2 ba-- sqft4452 Thomas Rd, Southwold, ON N5L 1J2New Construction
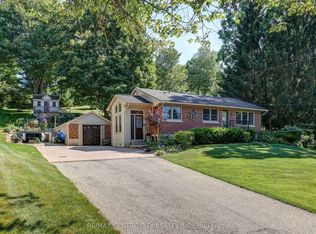
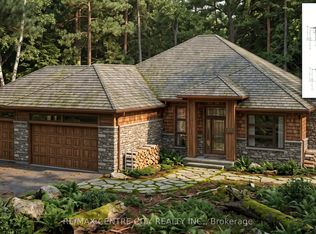 MLS ID #X13797626, RE/MAX CENTRE CITY REALTY INC.. TRREB
 - C$1,750,0003 bd2 ba-- sqft192 Harrison Pl, Central Elgin, ON N5L 1A3For Sale
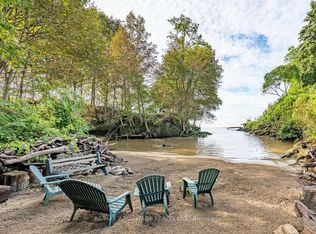 MLS ID #X13776188, RE/MAX ADVANTAGE REALTY LTD.. TRREB
 - C$1,224,0002 bd2 ba-- sqft4302 Thomas Rd, Southwold, ON N5L 1J2New Construction
 MLS ID #X13799142, RE/MAX CENTRE CITY REALTY INC.. TRREB
 - C$2,749,0005 bd4 ba-- sqft4118 Thomas Rd, Southwold, ON N5L 1J2For Sale
 MLS ID #X13123194, ROYAL LEPAGE TRILAND REALTY. TRREB
