Discover an exceptional opportunity to own a versatile 65-acre farm in the fertile agricultural region of Southwestern Ontario, located in Dutton/Dunwich and just minutes from the sandy shores of Lake Erie. Featuring approximately 43 workable acres, extensive greenhouse facilities, multiple agricultural and storage buildings, and existing retail infrastructure, this property offers tremendous potential for greenhouse production, horticulture, specialty crop cultivation, and on-site agricultural sales.Renovated Five-Bedroom FarmhouseThe completely renovated farmhouse combines country charm with modern comfort. Improvements include a new kitchen, updated bathrooms, new flooring, fresh paint, and modern lighting. The spacious country kitchen features a cozy lounge area and freestanding gas fireplace, complemented by a large dining room, comfortable living room, and five generously sized bedrooms. A double garage measuring approximately 17' x 26' provides additional convenience and storage.Extensive Greenhouse & Growing FacilitiesThe property features an impressive selection of existing greenhouse structures and growing facilities, providing an excellent foundation for an established or expanding agricultural business.Glass curved greenhouse: 120' x 144'Poly greenhouse: 50' x 144'Poly greenhouse: 18' x 100'Retail greenhouse: approximately 4,000 sq. ft.Greenhouse equipment included
For sale
C$1,998,000
27983 Talbot Line, Dutton/dunwich, ON N0L 2M0
4beds
3baths
Single Family Residence
Built in ----
68.17 Acres Lot
$-- Zestimate®
C$--/sqft
C$-- HOA
What's special
Extensive greenhouse facilitiesExisting retail infrastructureCompletely renovated farmhouseNew kitchenUpdated bathroomsNew flooringFresh paint
- 3 days
- 8
- 0
Zillow last checked:
Listing updated:
Listed by:
CENTURY 21 MILLER REAL ESTATE LTD.
Source: TRREB,MLS®#: X14090516 Originating MLS®#: Toronto Regional Real Estate Board
Facts & features
Interior
Bedrooms & bathrooms
- Bedrooms: 4
- Bathrooms: 3
Primary bedroom
- Description: Primary Bedroom
- Level: Second
- Area: 17.41 Square Meters
- Area source: Other
- Dimensions: 3.76 x 4.63
Bedroom 2
- Description: Bedroom 2
- Level: Second
- Area: 13.98 Square Meters
- Area source: Other
- Dimensions: 3.00 x 4.66
Bedroom 3
- Description: Bedroom 3
- Level: Second
- Area: 9.99 Square Meters
- Area source: Other
- Dimensions: 2.83 x 3.53
Bedroom 4
- Description: Bedroom 4
- Level: Second
- Area: 15.59 Square Meters
- Area source: Other
- Dimensions: 3.60 x 4.33
Dining room
- Description: Dining Room
- Level: Main
- Area: 24.68 Square Meters
- Area source: Other
- Dimensions: 5.70 x 4.33
Foyer
- Description: Foyer
- Level: Main
- Area: 11.97 Square Meters
- Area source: Other
- Dimensions: 2.83 x 4.23
Kitchen
- Description: Kitchen
- Level: Main
- Area: 29.5 Square Meters
- Area source: Other
- Dimensions: 6.33 x 4.66
Living room
- Description: Living Room
- Level: Main
- Area: 21.44 Square Meters
- Area source: Other
- Dimensions: 4.66 x 4.60
Heating
- Forced Air, Gas
Cooling
- None
Features
- In-Law Suite
- Basement: Full
- Has fireplace: Yes
Interior area
- Living area range: 1500-2000 null
Video & virtual tour
Property
Parking
- Total spaces: 12
- Parking features: Private
- Has garage: Yes
Features
- Stories: 2
- Exterior features: Recreational Area, Year Round Living
- Pool features: None
Lot
- Size: 68.17 Acres
- Features: Irregular Lot, Clear View, Lake/Pond, Ravine, River/Stream, Wooded/Treed
Details
- Additional structures: Greenhouse, Workshop
- Parcel number: 351200136
Construction
Type & style
- Home type: SingleFamily
- Property subtype: Single Family Residence
Materials
- Brick
- Foundation: Concrete Block
- Roof: Asphalt Shingle
Utilities & green energy
- Sewer: Septic
Community & HOA
Location
- Region: Dutton Dunwich
Financial & listing details
- Annual tax amount: C$4,000
- Date on market: 10/17/2026
Price history
Price history is unavailable.
Public tax history
Tax history is unavailable.
Climate risks
Neighborhood: N0L
Nearby schools
GreatSchools rating
No schools nearby
We couldn't find any schools near this home.
Similar homes
- C$1,899,0003 bd2 ba-- sqft32630 Talbot Line, Dutton/dunwich, ON N0L 1P0For Sale
 MLS ID #X13712728, BLUE FOREST REALTY INC.. TRREB
- C$1,756,0005 bd4 ba-- sqft24992 Crinan Line, West Elgin, ON N0L 2P0For Sale
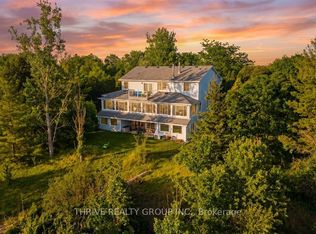 MLS ID #X13065002, THRIVE REALTY GROUP INC.. TRREB
- C$1,099,0004 bd3 ba-- sqft23706 Gray Line, West Elgin, ON N0L 2C0For Sale
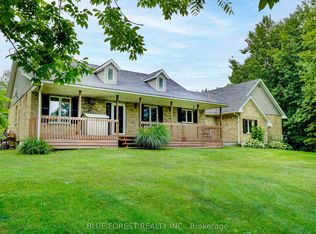 MLS ID #X13771894, BLUE FOREST REALTY INC.. TRREB
- C$1,180,0005 bd3 ba-- sqft9869 Currie Rd, Dutton/dunwich, ON N0L 1J0For Sale
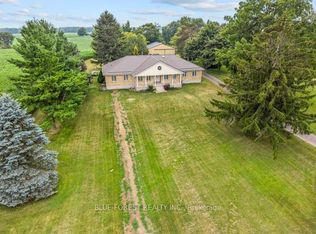 MLS ID #X13620978, BLUE FOREST REALTY INC.. TRREB
