Set on just over 46 breathtaking acres(19 hectares), this truly one-of-a-kind estate offers a unique blend of luxury, privacy and beauty. Featuring approximately 20+ acres of workable land, a charming apple orchard with 10 trees, a scenic river, and panoramic views in every direction, this property is a rare opportunity to own your own private retreat. A long private driveway welcomes you to the impressive residence, complete with a 56x32 ft shop and attached two-car garage. Inside, a grand foyer with soaring ~20 ft ceilings sets the tone. To the right, a private study; to the left, a formal dining room flowing into an elegant living space. Straight ahead, the heart of the home unfolds with an open-concept kitchen, dining, and living area featuring a wood-burning fireplace and built-in bar, perfect for entertaining. The kitchen offers an induction cooktop in the island, built-in microwave, wall oven, and ample cabinetry. Beyond, a spectacular ~51x9 ft sunroom showcases uninterrupted views of the property. The main floor also includes a 3-piece bath, mudroom, and functional storage space with garage access. Upstairs features 3 spacious bedrooms, a 4-piece bath, and a stunning primary suite with a private balcony overlooking the land, walk-in closet, and spa-like ensuite with jacuzzi tub, stand-up shower, and built-in vanity. A fifth bedroom or nursery sits just off the primary. The fully finished walkout basement offers a den for game night, a massive rec room with bar, a second kitchen/laundry, exercise space, large office, and covered outdoor seating. Outside is a private oasis with a 40x20 ft inground pool, a filter house, pool house with water and electricity, with covered dining, and open lounge areas attached. A portion of the property is fully fenced in, a large front deck, expansive garden areas, and greenery provide endless opportunity for outdoor living. Fibre optic internet is a bonus for this prime property where lifestyle, luxury, and land come together.
For sale
C$1,756,000
24992 Crinan Line, West Elgin, ON N0L 2P0
5beds
4baths
Single Family Residence
Built in ----
46.56 Acres Lot
$-- Zestimate®
C$--/sqft
C$-- HOA
What's special
Scenic riverLong private drivewayAttached two-car garagePrivate studyFormal dining roomElegant living spaceWood-burning fireplace
- 163 days
- 8
- 1
Zillow last checked:
Listing updated:
Listed by:
THRIVE REALTY GROUP INC.
Source: TRREB,MLS®#: X13065002 Originating MLS®#: London and St. Thomas Association of REALTORS
Originating MLS®#: London and St. Thomas Association of REALTORSFacts & features
Interior
Bedrooms & bathrooms
- Bedrooms: 5
- Bathrooms: 4
Primary bedroom
- Level: Upper
- Dimensions: 5.42 x 3.87
Bedroom 2
- Level: Upper
- Dimensions: 3.8 x 3.03
Bedroom 3
- Level: Upper
- Dimensions: 3.51 x 3.87
Bedroom 4
- Level: Upper
- Dimensions: 2.76 x 3.73
Bedroom 5
- Level: Upper
- Dimensions: 3.68 x 4.8
Bathroom
- Level: Upper
- Dimensions: 2.44 x 2.65
Bathroom
- Level: Upper
- Dimensions: 3.85 x 3.87
Bathroom
- Level: Main
- Dimensions: 2.76 x 2.92
Bathroom
- Level: Lower
- Dimensions: 2.58 x 2.4
Other
- Level: Main
- Dimensions: 2.2 x 1.8
Den
- Level: Lower
- Dimensions: 4.58 x 4.5
Dining room
- Level: Main
- Dimensions: 4.58 x 4.79
Exercise room
- Level: Lower
- Dimensions: 5.11 x 4.51
Family room
- Level: Main
- Dimensions: 3.67 x 4.94
Kitchen
- Level: Main
- Dimensions: 4.67 x 4.85
Kitchen
- Level: Lower
- Dimensions: 4.74 x 4.77
Living room
- Level: Main
- Dimensions: 7.09 x 5.55
Mud room
- Level: Main
- Dimensions: 1.63 x 2.16
Mud room
- Level: Main
- Dimensions: 2.09 x 2.24
Office
- Level: Main
- Dimensions: 2.94 x 4.1
Office
- Level: Lower
- Dimensions: 4.46 x 4.07
Other
- Level: Lower
- Dimensions: 4.46 x 4.07
Recreation
- Level: Lower
- Dimensions: 10.7 x 4.77
Sunroom
- Level: Main
- Dimensions: 15.54 x 2.7
Heating
- Forced Air, Electric
Cooling
- Central Air
Appliances
- Included: Built-In Oven, Water Heater Owned
Features
- In-Law Capability, Storage
- Basement: Finished with Walk-Out
- Has fireplace: Yes
- Fireplace features: Living Room, Recreation Room, Wood Burning Stove
Interior area
- Living area range: 2500-3000 null
Video & virtual tour
Property
Parking
- Total spaces: 10
- Parking features: Garage Door Opener
- Has garage: Yes
Features
- Stories: 2
- Has private pool: Yes
- Pool features: In Ground, Outdoor Pool
- Has view: Yes
- View description: Forest, Trees/Woods, River
- Has water view: Yes
- Water view: River
Lot
- Size: 46.56 Acres
- Features: River/Stream, Tiled/Drainage, Wooded/Treed
Details
- Additional structures: Workshop, Shed, Other
- Parcel number: 351150126
Construction
Type & style
- Home type: SingleFamily
- Property subtype: Single Family Residence
Materials
- Aluminum Siding
- Foundation: Concrete
- Roof: Asphalt Shingle
Utilities & green energy
- Sewer: Septic
- Utilities for property: Cell Services, Electricity Connected, Garbage Pickup, Internet High Speed
Community & HOA
Community
- Security: Security System
Location
- Region: West Elgin
Financial & listing details
- Tax assessed value: C$833,000
- Annual tax amount: C$12,905
- Date on market: 4/30/2026
Price history
Price history is unavailable.
Public tax history
Tax history is unavailable.
Climate risks
Neighborhood: N0L
Nearby schools
GreatSchools rating
No schools nearby
We couldn't find any schools near this home.
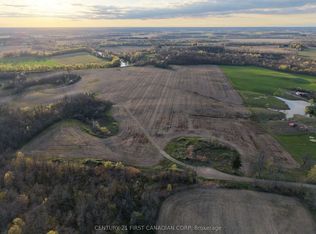
- C$1,000,000-- bd-- ba-- sqft24688 Carroll Line, West Elgin, ON N0L2P0For Sale
- C$699,9003 bd3 ba-- sqft25130 Argyle Line, West Elgin, ON N0L2P0For Sale

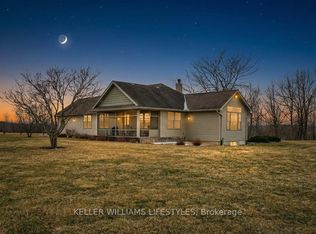
- C$1,500,0002 bd2 ba-- sqft25728 McMurchy Line, West Elgin, ON N0L2P0For Sale
- C$899,9005 bd3 ba-- sqft22273 Pratt Siding Rd, Southwest Middlesex, ON N0L2N0For Sale

Similar homes
- C$1,500,0002 bd2 ba-- sqft25728 McMurchy Line, West Elgin, ON N0L 2P0For SaleMLS ID #X12847554, KELLER WILLIAMS LIFESTYLES. TRREB
- C$1,699,0006 bd2 ba-- sqft1514 Longwoods Rd, Southwest Middlesex, ON N0L 2N0For Sale
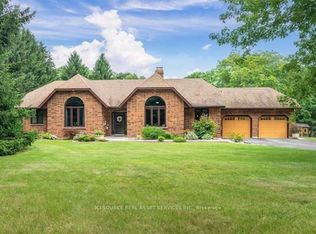 MLS ID #X13648578, ICI SOURCE REAL ASSET SERVICES INC.. TRREB
 - C$1,099,0004 bd3 ba-- sqft23706 Gray Line, West Elgin, ON N0L 2C0For Sale
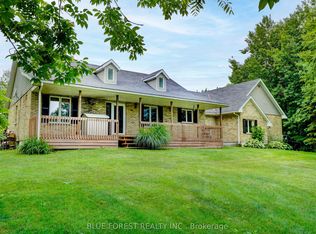 MLS ID #X13771894, BLUE FOREST REALTY INC.. TRREB
 - C$1,595,0003 bd3 ba-- sqft670 Trillium Dr, Southwest Middlesex, ON N0L 1Z0For Sale
 MLS ID #26017888, Leo Shanahan, Sales Person, Shanahan Realty Inc., Real Estate Brokerage Brokerage. Windsor-Essex County AOR
