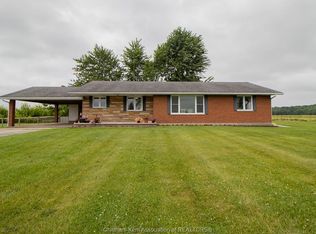
Discover peaceful country living in this beautifully maintained raised ranch, perfectly situated on a private 2 acre lot in desirable West Elgin. Just minutes from Highway 401, this property offers an ideal blend of comfort, convenience, and expansive outdoor space. This inviting home features 2+1 bedrooms and 3 bathrooms, highlighted by a stunning custom open concept kitchen complete with granite countertops and stainless-steel appliances. The primary bedroom includes a private ensuite and patio doors opening onto a spacious back deck, perfect for morning coffee or evening relaxation. The bright lower level offers a generous family room with a stone fireplace, creating a warm and welcoming space for entertaining or quiet nights in. Additional highlights include: A fenced backyard ideal for kids, pets, or privacy. An above ground pool for summertime enjoyment, municipal water AND a 2 bay workshop, perfect for hobbyists, storage, or equipment. Don't miss your chance to own this unique and versatile property-book your viewing today!
For sale
C$709,900
25130 Argyle Line, West Elgin, ON N0L 2P0
3beds
3baths
Single Family Residence
Built in ----
1 Square Feet Lot
$-- Zestimate®
C$--/sqft
C$-- HOA
What's special
- 53 days
- 6
- 0
Zillow last checked:
Listing updated:
Listed by:
T.L. Willaert Realty Ltd Brokerage
Source: TRREB,MLS®#: X13577916 Originating MLS®#: Woodstock Ingersoll Tillsonburg & Area Association of REALTORS
Originating MLS®#: Woodstock Ingersoll Tillsonburg & Area Association of REALTORSFacts & features
Interior
Bedrooms & bathrooms
- Bedrooms: 3
- Bathrooms: 3
Primary bedroom
- Level: Main
- Dimensions: 4.29 x 4.39
Bedroom
- Level: Lower
- Dimensions: 4.11 x 2.41
Bedroom
- Level: Main
- Dimensions: 3.25 x 5.49
Bedroom
- Level: Lower
- Dimensions: 2.1 x 1.67
Bathroom
- Level: Main
- Dimensions: 0 x 0
Bathroom
- Level: Main
- Dimensions: 0 x 0
Den
- Level: Lower
- Dimensions: 2.79 x 3.81
Dining room
- Level: Main
- Dimensions: 4.37 x 5.46
Family room
- Level: Lower
- Dimensions: 8.43 x 6.58
Kitchen
- Level: Main
- Dimensions: 5.84 x 4.32
Laundry
- Level: Lower
- Dimensions: 4.17 x 2.57
Utility room
- Level: Lower
- Dimensions: 4.09 x 4.14
Heating
- Forced Air, Propane
Cooling
- Central Air
Features
- Basement: Finished
- Has fireplace: Yes
- Fireplace features: Propane
Interior area
- Living area range: 1100-1500 null
Video & virtual tour
Property
Parking
- Total spaces: 6
- Parking features: Garage
- Has garage: Yes
Features
- Has private pool: Yes
- Pool features: Above Ground
Lot
- Size: 1 Square Feet
Details
- Additional structures: Workshop
- Parcel number: 351140171
- Other equipment: Sump Pump
Construction
Type & style
- Home type: SingleFamily
- Architectural style: Bungalow-Raised
- Property subtype: Single Family Residence
Materials
- Brick, Vinyl Siding
- Foundation: Poured Concrete
- Roof: Asphalt Shingle
Utilities & green energy
- Sewer: Septic
Community & HOA
Location
- Region: West Elgin
Financial & listing details
- Tax assessed value: C$255,000
- Annual tax amount: C$3,950
- Date on market: 7/17/2026
Price history
Price history is unavailable.
Public tax history
Tax history is unavailable.
Climate risks
Neighborhood: N0L
Nearby schools
GreatSchools rating
No schools nearby
We couldn't find any schools near this home.
Similar homes
- C$699,0003 bd2 ba-- sqft24909 Queens Line, West Elgin, ON N0L 2P0For Sale
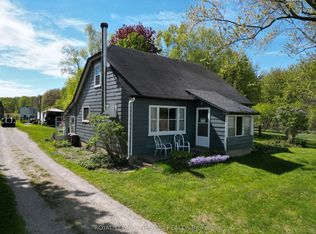 MLS ID #X13530812, ROYAL LEPAGE TRILAND REALTY. TRREB
 - C$669,0004 bd3 ba-- sqft23081 Pioneer Line, West Elgin, ON N0L 2C0New Construction
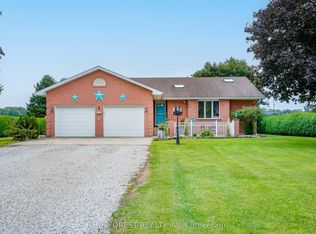 MLS ID #X13718890, BLUE FOREST REALTY INC.. TRREB
 - C$975,0003 bd2 ba-- sqft12825 Graham Rd, West Elgin, ON N0L 2P0For Sale
 MLS ID #26016210, Rob Vanderydt, Sales Person, Realty House Inc. Brokerage Brokerage. Windsor-Essex County AOR
 - C$599,9004 bd2 ba-- sqft212 Main St, West Elgin, ON N0L 2P0For Sale
 MLS ID #X13704578, CENTURY 21 FIRST CANADIAN CORP.. TRREB
