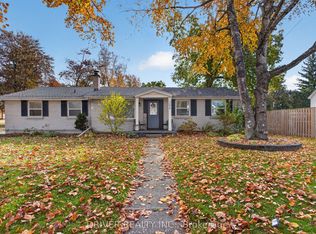
Welcome to this beautifully cared-for 5-bedroom, 2-bathroom sidesplit in a quiet West Lorne neighbourhood, offering approximately 2,703 sq. ft. of living space and a versatile layout for family living, entertaining and multi-generational needs. The main living area is warm and inviting, with a sophisticated neutral colour palette and tasteful modern-country décor. The well-appointed kitchen features abundant cabinetry, a large island with seating and plenty of workspace. The upper level offers three bedrooms and a 4-piece bathroom featuring a Jacuzzi tub and separate shower. Thoughtful décor and warm wood accents add character throughout the home. The lower level is a standout feature, offering a full second kitchen with generous cabinetry and counter space, a comfortable living area with gas fireplace, separate entrance through the laundry room, two additional bedrooms, a home gym, cold cellar and ample storage. The layout provides excellent potential for an in-law suite or multi-generational living. Step outside to beautifully established perennial gardens, mature plantings and winding garden paths. Multiple sitting areas create inviting spaces to enjoy the gardens, while the spacious deck and covered hot tub area are perfect for relaxing or entertaining. The hot tub was added in 2024 and is included, and a new garden shed built in 2025 provides additional storage. The oversize double garage offers plenty of room for vehicles, storage, hobbies or a workshop. Additional features include natural gas heating, central air, central vacuum and municipal water and sewer. Updates include roof (2017), upstairs windows and patio door (2018), water heater (2018), furnace and central air (2014), hot tub (2024) and garden shed (2025). Within walking distance of shops and restaurants and just minutes from Highway 401, this West Lorne home offers a rare combination of space, flexibility, two kitchens, five bedrooms and beautiful outdoor living.
For sale
C$679,000
272 Anne St, West Elgin, ON N0L 2P0
3beds
Single Family Residence
Built in 1988
8,712 Square Feet Lot
$-- Zestimate®
C$--/sqft
C$-- HOA
What's special
Sophisticated neutral colour paletteWell-appointed kitchenAbundant cabinetryLarge island with seatingPlenty of workspaceHome gymCold cellar
- 51 days
- 9
- 0
Zillow last checked:
Listing updated:
Listed by:
Crystal Robinson, Broker,
Nest Realty Inc. Brokerage,
Allie Robinson, Sales Person,
Nest Realty Inc.
Source: Windsor-Essex County AOR,MLS®#: 26023685 Originating MLS®#: Chatham-Kent Association of REALTORS®
Facts & features
Interior
Bedrooms & bathrooms
- Bedrooms: 3
- Bathrooms: 2
- Full bathrooms: 2
Heating
- Natural Gas, Forced Air, Furnace
Cooling
- Central Air, Fully Air Conditioned
Appliances
- Included: Gas Water Heater
Features
- Flooring: Carpet, Laminate
- Basement: Full,Finished
- Fireplace features: Fireplace 1 Fuel (Gas), Fireplace 1 (Insert)
Property
Parking
- Total spaces: 2
- Parking features: Concrete Drive, Double Width Or More Drive, Front Drive, Double Garage, Attached, Inside Entrance
- Attached garage spaces: 2
- Has uncovered spaces: Yes
Features
- Levels: Side Split 3 Level
- Frontage length: 66.00
Lot
- Size: 8,712 Square Feet
- Features: Acreage Info (Unknown)
Details
- Zoning: R1
Construction
Type & style
- Home type: SingleFamily
- Property subtype: Single Family Residence
Materials
- Aluminum/Vinyl, Brick, Shingle Siding
- Foundation: Concrete Perimeter
- Roof: Asphalt Shingle
Condition
- Year built: 1988
Utilities & green energy
- Sewer: Sanitary
- Water: Municipal Water
- Utilities for property: Water Connected, Sewer Connected
Community & HOA
Location
- Region: West Elgin
Financial & listing details
- Annual tax amount: C$3,100
- Date on market: 9/29/2026
- Inclusions: Two Gas Ovens, Basement Refrigerator, Basement Microwave, Push Lawnmower, Dishwasher, Custom Window Coverings (blinds)
- Exclusions: Upstairs Fridge, Washer And Dryer, Upstairs Microwave, Chest Freezer In Cold Cellar, Riding Lawnmower, Panel Window Coverings
- Ownership: Freehold
Price history
| Date | Event | Price |
|---|---|---|
| 11/16/2026 | Price change | C$679,000-3% |
Source:  Windsor-Essex County AOR #26023685 Report a problem | ||
| 9/29/2026 | Listed for sale | C$699,999 |
Source: Windsor-Essex County AOR #26023685 Report a problem | ||
Public tax history
Tax history is unavailable.
Climate risks
Neighborhood: N0L
Nearby schools
GreatSchools rating
No schools nearby
We couldn't find any schools near this home.

Similar homes
- C$749,0005 bd3 ba-- sqft178 Graham St, West Elgin, ON N0L 2P0For Sale
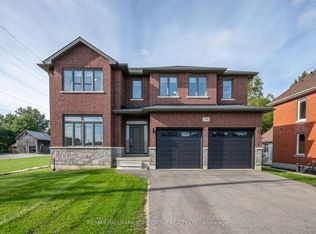 MLS ID #X13847240, RE/MAX HALLMARK YORK GROUP REALTY LTD.. TRREB
- C$599,9004 bd2 ba-- sqft212 Main St, West Elgin, ON N0L 2P0For Sale
 MLS ID #X13704578, CENTURY 21 FIRST CANADIAN CORP.. TRREB
- C$659,9003 bd2 ba-- sqft10016 Graham Rd, West Elgin, ON N0L 2P0For Sale
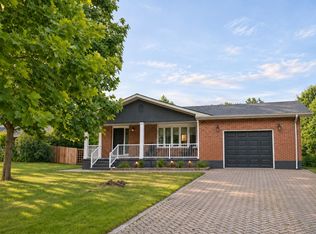 MLS ID #X14160890, RE/MAX ADVANTAGE REALTY LTD.. TRREB
- C$450,0004 bd2 ba-- sqft204 Main St, West Elgin, ON N0L 2P0For Sale
 MLS ID #X14127092, DRIVER REALTY INC.. TRREB
