
Small-town living, a beautifully renovated interior and nearly three-quarters of an acre to call your own. Welcome to 1825 Longwoods Road in Wardsville, a 1.5-storey home that has seen an extensive transformation! The main floor has been opened up and refreshed with new drywall, paint, flooring, lighting and finishes throughout. The updated kitchen features new cabinetry, backsplash and vinyl flooring, while the living and dining areas are finished with new laminate flooring. A wall-mounted electric fireplace adds a cozy focal point to the main living space. The main-floor primary bedroom is paired with a renovated en-suite featuring a freestanding soaker tub, tiled finishes and a separate toilet area. There's even space already created for a combo washer/dryer on the main level, giving you the option of main-floor laundry or keeping your laundry setup in the basement. Upstairs, two additional bedrooms each have their own newly built closet.Outside, the front of the home has been refreshed with vinyl board-and-batten siding and stacked-stone detailing for a clean, updated look. A carport provides covered parking, while the real surprise is out back. The approximately 0.7-acre property stretches toward a creek running through the backyard, offering plenty of room to garden, play, entertain or simply enjoy the extra outdoor space. With an updated 200-amp electrical service, newer furnace and extensive improvements already completed, this is a move-in-ready opportunity to enjoy a renovated home and a generous property in the small community of Wardsville.
For sale
C$429,900
1825 Longwoods Rd, Southwest Middlesex, ON N0L 2N0
3beds
3baths
Single Family Residence
Built in ----
0.73 Acres Lot
$-- Zestimate®
C$--/sqft
C$-- HOA
What's special
Beautifully renovated interiorUpdated kitchenNew cabinetryMain-floor primary bedroomCarport provides covered parking
- 3 days
- 9
- 0
Zillow last checked:
Listing updated:
Listed by:
SUTTON GROUP - SELECT REALTY
Source: TRREB,MLS®#: X13773568 Originating MLS®#: London and St. Thomas Association of REALTORS
Originating MLS®#: London and St. Thomas Association of REALTORSFacts & features
Interior
Bedrooms & bathrooms
- Bedrooms: 3
- Bathrooms: 3
Heating
- Forced Air, Gas
Cooling
- Central Air
Appliances
- Included: Water Heater Owned
Features
- Flooring: Carpet Free
- Basement: Partial
- Has fireplace: Yes
- Fireplace features: Electric
Interior area
- Living area range: 1500-2000 null
Video & virtual tour
Property
Parking
- Total spaces: 4
- Parking features: Private Double
- Has carport: Yes
Features
- Stories: 1.5
- Pool features: None
Lot
- Size: 0.73 Acres
- Features: Golf, River/Stream, Wooded/Treed
Details
- Additional structures: Shed
- Parcel number: 085580063
Construction
Type & style
- Home type: SingleFamily
- Property subtype: Single Family Residence
Materials
- Vinyl Siding, Aluminum Siding
- Foundation: Concrete Block
- Roof: Shingle
Utilities & green energy
- Sewer: Sewer
Community & HOA
Location
- Region: Southwest Middlesex
Financial & listing details
- Annual tax amount: C$2,717
- Date on market: 9/11/2026
Price history
Price history is unavailable.
Public tax history
Tax history is unavailable.
Climate risks
Neighborhood: N0L
Nearby schools
GreatSchools rating
No schools nearby
We couldn't find any schools near this home.
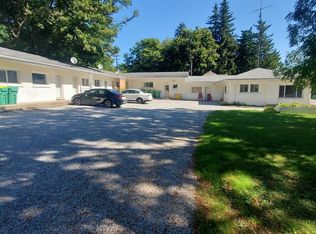
- C$--1 bd1 ba900 sqft1812 Longwoods Rd #5, Southwest Middlesex, ON N0L2N0Off Market
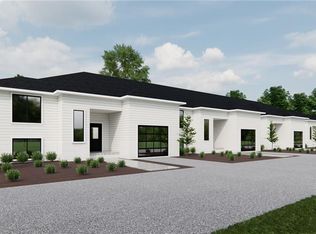
- C$495,0002 bd2 ba1.3k sqft153 Davis St #3, Southwest Middlesex, ON N0L2N0For Sale
- C$525,0003 bd2 ba1.3k sqft151 Davis St #4, Southwest Middlesex, ON N0L2N0For Sale
- C$225,0000 sqft237 Frederick St, Southwest Middlesex, ON N0L2N0Lot/Land
Similar homes
- C$484,9003 bd3 ba-- sqft21990 Hagerty Rd, Southwest Middlesex, ON N0L 2N0For Sale
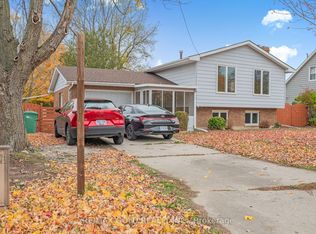 MLS ID #X13166580, RE/MAX GOLD REALTY INC.. TRREB
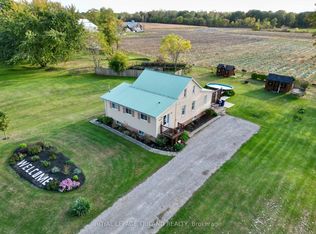
 - C$429,9003 bd1 ba-- sqft165 Victoria St, Southwest Middlesex, ON N0L 1M0For Sale
 MLS ID #X13664318, ROYAL LEPAGE TRILAND REALTY. TRREB
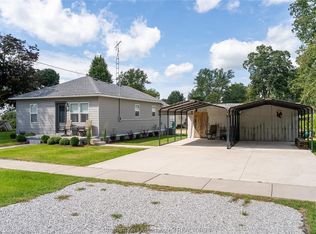
 - C$575,0004 bd2 ba-- sqft37 Broadway St, Newbury, ON N0L 1Z0For Sale
 MLS ID #X13777782, ROYAL LEPAGE TRILAND REALTY. TRREB
 - C$374,9002 bd1 ba-- sqft226 Oak St E, Chatham Kent, ON N0P 1C0For Sale
 MLS ID #26022273, Krista Mall, Sales Person, Royal Lepage Peifer Realty (Dresden) Brokerage. Windsor-Essex County AOR
