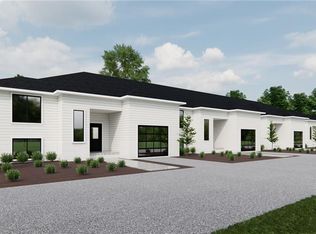
PRICING WITH REBATES INCLUDED!!! Don’t miss this exciting opportunity to own one of only four beautifully crafted bungalow-style townhomes coming soon to the historic community of Wardsville. Designed with comfort, functionality, and modern living in mind, these thoughtfully planned, single-level homes are ideal for downsizers, first-time buyers, or investors seeking a quiet lifestyle in a welcoming small-town setting. Each TO BE BUILT residence will showcase bright open-concept layouts, quality finishes, and attached garages—offering the perfect blend of style and convenience. Nestled in a peaceful location just minutes from local amenities, scenic trails, and the beautiful Thames River, this is small-town living without compromise. An added bonus: the zoning bylaw has been amended to permit residential use with the option to operate a home-based business. This unique flexibility creates incredible value for entrepreneurs, remote professionals, or anyone looking to seamlessly blend home and work life. All images are artist renderings for illustration purposes only; final specifications, materials, and finishes may vary. Early inquiries are encouraged, as there may be opportunities to customize select finishes and features. Whether you’re looking to invest or settle into the relaxed pace of Wardsville living, these upcoming townhomes offer exceptional versatility and long-term potential.
For sale
C$495,000
155 Davis St #2, Southwest Middlesex, ON N0L 2N0
2beds
1,348sqft
Row/Townhouse, Residential
Built in ----
-- sqft lot
$-- Zestimate®
C$367/sqft
C$-- HOA
What's special
Bungalow-style townhomesSingle-level homesBright open-concept layoutsQuality finishesAttached garagesPeaceful locationScenic trails
- 174 days
- 1
- 0
Likely to sell faster than
Zillow last checked:
Listing updated:
Listed by:
Chris Costabile, Salesperson,
Real Broker Ontario Ltd.,
Kelsey Ferguson, Broker,
Real Broker Ontario Ltd.
Source: ITSO,MLS®#: 40802925Originating MLS®#: Cornerstone Association of REALTORS®
Facts & features
Interior
Bedrooms & bathrooms
- Bedrooms: 2
- Bathrooms: 2
- Full bathrooms: 2
- Main level bathrooms: 2
- Main level bedrooms: 2
Other
- Level: Main
Bedroom
- Level: Main
Bathroom
- Features: 5+ Piece
- Level: Main
Other
- Features: 3-Piece
- Level: Main
Dining room
- Level: Main
Kitchen
- Level: Main
Laundry
- Level: Main
Living room
- Level: Main
Office
- Level: Main
Heating
- Forced Air, Natural Gas
Cooling
- Central Air
Appliances
- Included: Dishwasher, Refrigerator, Stove
Features
- None
- Basement: Full,Unfinished
- Has fireplace: No
Interior area
- Total structure area: 1,348
- Total interior livable area: 1,348 sqft
- Finished area above ground: 1,348
Property
Parking
- Total spaces: 2
- Parking features: Attached Garage, Gravel, Private Drive Single Wide
- Attached garage spaces: 1
- Uncovered spaces: 1
Features
- Stories: 1
- Frontage type: North
- Frontage length: 115.00
Lot
- Dimensions: 115 x
- Features: Urban, Library, Open Spaces, Park, Quiet Area
Details
- Parcel number: 085590012
- Zoning: R3-5
Construction
Type & style
- Home type: Townhouse
- Architectural style: Bungalow
- Property subtype: Row/Townhouse, Residential
- Attached to another structure: Yes
Materials
- Other
- Roof: Asphalt Shing
Condition
- New Construction
- New construction: No
Utilities & green energy
- Sewer: Sewer (Municipal)
- Water: Municipal
Community & HOA
Location
- Region: Southwest Middlesex
Financial & listing details
- Price per square foot: C$367/sqft
- Date on market: 3/13/2026
- Inclusions: Dishwasher, Refrigerator, Stove
Price history
| Date | Event | Price |
|---|---|---|
| 3/13/2026 | Listed for sale | C$495,000C$367/sqft |
Source: ITSO #40802925 Report a problem | ||
Public tax history
Tax history is unavailable.
Climate risks
Neighborhood: N0L
Nearby schools
GreatSchools rating
No schools nearby
We couldn't find any schools near this home.
- C$495,0002 bd2 ba1.3k sqft153 Davis St #3, Southwest Middlesex, ON N0L2N0For Sale
- C$525,0003 bd2 ba1.3k sqft151 Davis St #4, Southwest Middlesex, ON N0L2N0For Sale
- C$525,0003 bd2 ba1.3k sqft157 Davis St #1, Southwest Middlesex, ON N0L2N0For Sale
- C$225,0000 sqft237 Frederick St, Southwest Middlesex, ON N0L2N0Lot/Land
Similar homes
- C$495,0002 bd2 ba1.3k sqft153 Davis St #3, Southwest Middlesex, ON N0L 2N0For SaleMLS ID #40802926, Chris Costabile, Salesperson, Real Broker Ontario Ltd.. ITSO
- C$525,0003 bd2 ba1.3k sqft151 Davis St #4, Southwest Middlesex, ON N0L 2N0For SaleMLS ID #40802928, Chris Costabile, Salesperson, Real Broker Ontario Ltd.. ITSO
- C$479,9003 bd2 ba1.4k sqft465 Gordon St, Chatham Kent, ON N0P 2K0For Sale
 MLS ID #40810735, Chris Costabile, Salesperson, Real Broker Ontario Ltd.. ITSO
 - C$479,9003 bd2 ba1.4k sqft475 Gordon St, Chatham Kent, ON N0P 2K0For SaleMLS ID #40810742, Chris Costabile, Salesperson, Real Broker Ontario Ltd.. ITSO
