Welcome to this well-maintained raised bungalow, offering a perfect blend of comfort, style,and functionality. As you enter, you are greeted by a bright sunroom that sets a warm and inviting tone. The foyer with vinyl flooring leads you to the main level via beautiful epoxy- finished stairs with iron pickets. The main level features an open concept living and dining area with gleaming laminate floors, perfect for gatherings and everyday living. The renovated kitchen is a true highlight, showcasing a large center island, epoxy countertops, and upgraded cabinets that provides exceptional storage and workspace. This level includes two spacious bedrooms and two full bathrooms, including a generous primary bedroom with a private ensuite. The partially finished look-out basement extends the living space, offering a welcoming family room with a cozy stone-faced wood-burning fireplace and above-grade windows that fill the space with natural light, along with a third bedroom-ideal for guests, extended family, or additional recreational use. The AC and furnace are owned and were replaced in 2024. Well cared for and thoughtfully updated, this raised bungalow is move-in ready and offers comfortable living in a desirable layout.
For sale
C$484,900
21990 Hagerty Rd, Southwest Middlesex, ON N0L 2N0
3beds
3baths
Single Family Residence
Built in ----
0.26 Acres Lot
$-- Zestimate®
C$--/sqft
C$-- HOA
What's special
Bright sunroomFoyer with vinyl flooringGleaming laminate floorsRenovated kitchenLarge center islandEpoxy countertopsUpgraded cabinets
- 125 days
- 6
- 0
Zillow last checked:
Listing updated:
Listed by:
RE/MAX GOLD REALTY INC.
Source: TRREB,MLS®#: X13166580 Originating MLS®#: Toronto Regional Real Estate Board
Originating MLS®#: Toronto Regional Real Estate BoardFacts & features
Interior
Bedrooms & bathrooms
- Bedrooms: 3
- Bathrooms: 3
Primary bedroom
- Level: Main
- Dimensions: 4.17 x 3.4
Bedroom
- Level: Lower
- Dimensions: 3.78 x 3.08
Bedroom 2
- Level: Main
- Dimensions: 3.39 x 3
Dining room
- Level: Main
- Dimensions: 3.41 x 3.48
Family room
- Level: Lower
- Dimensions: 6.8 x 6.06
Kitchen
- Level: Main
- Dimensions: 4.18 x 3.48
Laundry
- Level: Lower
- Dimensions: 2.62 x 2.38
Living room
- Level: Main
- Dimensions: 6.92 x 3.72
Utility room
- Level: Lower
- Dimensions: 3.78 x 3.3
Workshop
- Level: Lower
- Dimensions: 4.9 x 3.3
Heating
- Forced Air, Gas
Cooling
- Central Air
Features
- Basement: Partially Finished
- Has fireplace: Yes
- Fireplace features: Wood Burning
Interior area
- Living area range: 1100-1500 null
Video & virtual tour
Property
Parking
- Total spaces: 4
- Parking features: Private
- Has garage: Yes
Features
- Pool features: None
Lot
- Size: 0.26 Acres
Details
- Additional structures: Shed, Workshop
- Parcel number: 085620047
- Other equipment: Sump Pump
Construction
Type & style
- Home type: SingleFamily
- Architectural style: Bungalow-Raised
- Property subtype: Single Family Residence
Materials
- Brick, Vinyl Siding
- Foundation: Other
- Roof: Other
Utilities & green energy
- Sewer: Sewer
Community & HOA
Location
- Region: Southwest Middlesex
Financial & listing details
- Annual tax amount: C$2,170
- Date on market: 5/23/2026
Price history
Price history is unavailable.
Public tax history
Tax history is unavailable.
Climate risks
Neighborhood: N0L
Nearby schools
GreatSchools rating
No schools nearby
We couldn't find any schools near this home.
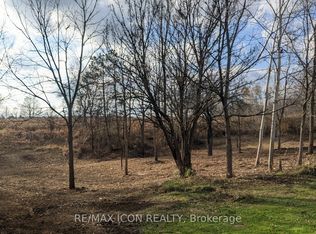
- C$225,0000 sqft237 Frederick St, Southwest Middlesex, ON N0L2N0Lot/Land
- C$269,0000 sqft187 Queen St, Southwest Middlesex, ON N0L2N0Lot/Land

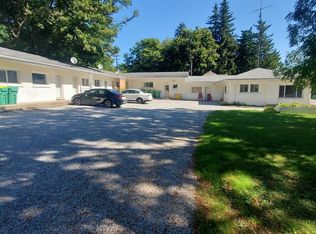
- C$--1 bd1 ba900 sqft1812 Longwoods Rd #5, Southwest Middlesex, ON N0L2N0Off Market
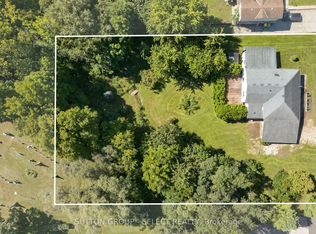
- C$429,9003 bd3 ba-- sqft1825 Longwoods Rd, Southwest Middlesex, ON N0L2N0For Sale
Similar homes
- C$429,9003 bd3 ba-- sqft1825 Longwoods Rd, Southwest Middlesex, ON N0L 2N0For SaleMLS ID #X13773568, SUTTON GROUP - SELECT REALTY. TRREB
- C$689,9004 bd3 ba-- sqft2731 Longwoods Rd, Southwest Middlesex, ON N0L 2N0For Sale
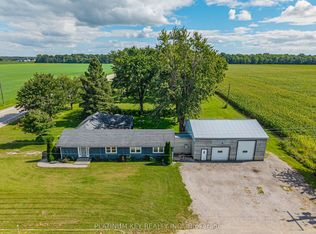 MLS ID #X13788660, PLATINUM KEY REALTY INC.. TRREB
 - C$469,0004 bd1 ba-- sqft155 North St, Southwest Middlesex, ON N0L 1M0For Sale
 MLS ID #X13760334, EXP REALTY. TRREB
 - C$499,9002 bd1 ba-- sqft696 Cameron Rd, Dawn Euphemia, ON N0P 1C0For Sale
 MLS ID #26016696, Mary Covemaeker, Broker Of Record, M.C. Homes Realty Inc. Brokerage Brokerage. Windsor-Essex County AOR
