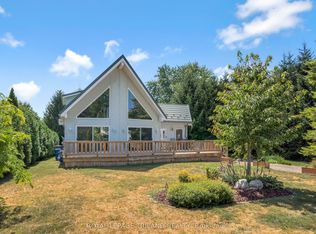
Welcome to 2731 Longwoods Road, a versatile country property set on just under 1.5 acres with a main residence, separate granny suite and an impressive detached shop.The main home offers convenient one-floor living with 3 bedrooms, 1.5 bathrooms and an open-concept living area. An additional granny suite provides its own kitchen, family room, bedroom and bathroom/laundry combination, creating a great option for extended family or multi-generational living. A partial unfinished 6' basement provides plenty of additional storage.Another highlight of this property is the 32' x 40' insulated shop, complete with concrete floors, gas heat, a hoist, compressor and 600-volt, 3-phase hydro service, an excellent setup for the car enthusiast, hobbyist or anyone needing serious workspace.The property also features a partially fenced yard, municipal water, natural gas and two additional wells. With just under 1.5 acres, flexible living options, an impressive shop and convenient access to Highway 401, 2731 Longwoods Road offers a unique combination of features with plenty of possibilities.
For sale
C$689,900
2731 Longwoods Rd, Southwest Middlesex, ON N0L 2N0
4beds
3baths
Single Family Residence
Built in ----
1 Square Feet Lot
$-- Zestimate®
C$--/sqft
C$-- HOA
What's special
Partially fenced yard
- 10 hours
- 2
- 0
Zillow last checked:
Listing updated:
Listed by:
PLATINUM KEY REALTY INC.
Source: TRREB,MLS®#: X13788660 Originating MLS®#: London and St. Thomas Association of REALTORS
Originating MLS®#: London and St. Thomas Association of REALTORSFacts & features
Interior
Bedrooms & bathrooms
- Bedrooms: 4
- Bathrooms: 3
Primary bedroom
- Dimensions: 4.8 x 4.7
Bedroom 2
- Dimensions: 3.71 x 4.14
Bedroom 3
- Dimensions: 4.09 x 156
Bedroom 4
- Dimensions: 2.87 x 4.09
Bathroom
- Dimensions: 1.88 x 1.12
Bathroom
- Dimensions: 2.79 x 611
Bathroom
- Dimensions: 2.36 x 2.87
Dining room
- Dimensions: 5.99 x 4.7
Kitchen
- Dimensions: 3.4 x 2.46
Kitchen
- Level: Main
- Dimensions: 5.74 x 4.7
Living room
- Dimensions: 4.65 x 169
Living room
- Level: Main
- Dimensions: 8.41 x 5.31
Heating
- Forced Air, Gas
Cooling
- None
Features
- In-Law Suite, Primary Bedroom - Main Floor, Storage
- Flooring: Carpet Free
- Basement: Partial,Unfinished
- Has fireplace: No
Interior area
- Living area range: 2000-2500 null
Video & virtual tour
Property
Parking
- Total spaces: 14
- Parking features: Private, Private Triple
- Has garage: Yes
Features
- Patio & porch: Deck
- Pool features: None
Lot
- Size: 1 Square Feet
- Features: Fenced Yard
Details
- Additional structures: Garden Shed
- Parcel number: 085580003
- Other equipment: Sump Pump
Construction
Type & style
- Home type: SingleFamily
- Architectural style: Bungalow
- Property subtype: Single Family Residence
Materials
- Wood
- Foundation: Block
- Roof: Asphalt Shingle
Utilities & green energy
- Sewer: Septic
Community & HOA
Location
- Region: Southwest Middlesex
Financial & listing details
- Annual tax amount: C$4,109
- Date on market: 9/15/2026
Price history
Price history is unavailable.
Public tax history
Tax history is unavailable.
Climate risks
Neighborhood: N0L
Nearby schools
GreatSchools rating
No schools nearby
We couldn't find any schools near this home.
- C$899,9005 bd3 ba-- sqft22273 Pratt Siding Rd, Southwest Middlesex, ON N0L2N0For Sale

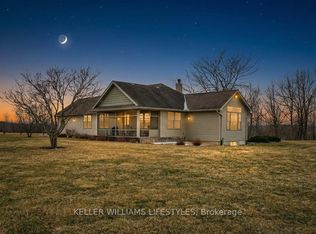
- C$1,500,0002 bd2 ba-- sqft25728 McMurchy Line, West Elgin, ON N0L2P0For Sale
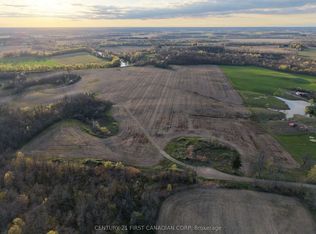
- C$1,000,000-- bd-- ba-- sqft24688 Carroll Line, West Elgin, ON N0L2P0For Sale
- C$279,0000 sqft187 Queen St, Southwest Middlesex, ON N0L2N0Lot/Land

Similar homes
- C$429,9003 bd3 ba-- sqft1825 Longwoods Rd, Southwest Middlesex, ON N0L 2N0For Sale
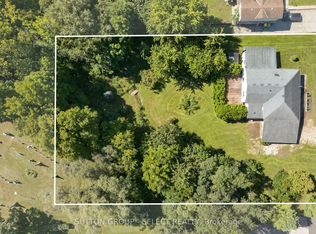 MLS ID #X13773568, SUTTON GROUP - SELECT REALTY. TRREB
 - C$575,0004 bd2 ba-- sqft37 Broadway St, Newbury, ON N0L 1Z0For Sale
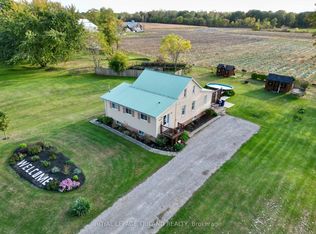 MLS ID #X13777782, ROYAL LEPAGE TRILAND REALTY. TRREB
 - C$525,0003 bd2 ba1.3k sqft1856 1856/1860 Longwoods Rd, Southwest Middlesex, ON N0L 2N0For Sale
 MLS ID #26020673, Leo Shanahan, Sales Person, Shanahan Realty Inc., Real Estate Brokerage Brokerage. Windsor-Essex County AOR
 - C$559,0003 bd2 ba-- sqft23 Durham St, Newbury, ON N0L 1Z0New Construction
 MLS ID #X13785148, ROYAL LEPAGE TRILAND REALTY. TRREB
