Rare opportunity to own a versatile 6-acre rural property offering the perfect blend of lifestyle, space, and potential. Live and work from one exceptional setting featuring extensive outbuildings, ample parking, and a beautifully updated home. Set on a serene, landscaped lot, the charming 3-bedroom residence offers a warm and inviting feel throughout. The bright open-concept kitchen is finished with quartz countertops, natural wood cabinetry, and a spacious dining area with a wet bar—perfect for hosting and entertaining. The home also features a comfortable main living area and a lower-level rec room, providing additional space for relaxation or family use. Step outside to enjoy a welcoming front porch, expansive rear deck, and a 10-seat hot tub overlooking the peaceful countryside. The property is exceptionally well-equipped with an impressive 1,850 sq. ft. insulated and heated workshop, a separate 1,200 sq. ft. office building, and a large, well-drained 2-acre gravel yard ideal for parking, storage, or hobby use. A2 zoning allows for a range of permitted rural uses—buyers to complete their own due diligence regarding specific permitted uses and future opportunities. Conveniently located just north of the 401, approximately halfway between London and Chatham, and only minutes to Wardsville, Rodney, and Bothwell.
For sale
C$989,900
23247 Beattie Line, West Elgin, ON N0L 2N0
3beds
1,401sqft
Single Family Residence, Residential
Built in ----
6.23 Acres Lot
$-- Zestimate®
C$707/sqft
C$-- HOA
What's special
Extensive outbuildingsAmple parkingBeautifully updated homeSerene landscaped lotBright open-concept kitchenQuartz countertopsNatural wood cabinetry
- 201 days
- 9
- 1
Zillow last checked:
Listing updated:
Listed by:
Matthew Randazzo, Salesperson,
PSR,
Nemanja Beader, Salesperson,
PSR
Source: ITSO,MLS®#: 40816493Originating MLS®#: Cornerstone Association of REALTORS®
Facts & features
Interior
Bedrooms & bathrooms
- Bedrooms: 3
- Bathrooms: 1
- Full bathrooms: 1
- Main level bathrooms: 1
- Main level bedrooms: 1
Bedroom
- Level: Main
Other
- Level: Second
Bedroom
- Level: Second
Bathroom
- Features: 4-Piece
- Level: Main
Dining room
- Level: Main
Kitchen
- Level: Main
Laundry
- Level: Basement
Living room
- Level: Main
Mud room
- Level: Main
Recreation room
- Level: Basement
Storage
- Level: Basement
Heating
- Forced Air, Natural Gas
Cooling
- Central Air
Appliances
- Included: Water Heater, Dryer, Range Hood, Refrigerator, Stove, Washer
- Laundry: In Basement
Features
- Basement: Separate Entrance,Walk-Up Access,Full,Partially Finished
- Has fireplace: No
Interior area
- Total structure area: 1,708
- Total interior livable area: 1,401 sqft
- Finished area above ground: 1,401
- Finished area below ground: 307
Video & virtual tour
Property
Parking
- Total spaces: 8
- Parking features: Detached Garage, Private Drive Triple+ Wide
- Garage spaces: 1.5
- Uncovered spaces: 6
Features
- Stories: 1
- Patio & porch: Deck, Enclosed
- Exterior features: Private Entrance
- Has spa: Yes
- Spa features: Hot Tub
- Frontage type: South
- Frontage length: 435.43
Lot
- Size: 6.23 Acres
- Dimensions: 435.43 x 623.36
- Features: Rural, Irregular Lot, Greenbelt, Trails
Details
- Additional structures: Workshop, Other
- Parcel number: 351080167
- Zoning: A2
Construction
Type & style
- Home type: SingleFamily
- Property subtype: Single Family Residence, Residential
Materials
- Brick, Vinyl Siding
- Foundation: Block, Poured Concrete
- Roof: Asphalt Shing
Condition
- 51-99 Years
- New construction: No
Utilities & green energy
- Sewer: Septic Tank
- Water: Municipal
- Utilities for property: Natural Gas Connected
Community & HOA
Location
- Region: West Elgin
Financial & listing details
- Price per square foot: C$707/sqft
- Annual tax amount: C$5,059
- Date on market: 3/31/2026
- Inclusions: Dryer, Hot Tub, Range Hood, Refrigerator, Stove, Washer
- Exclusions: None
Price history
| Date | Event | Price |
|---|---|---|
| 6/30/2026 | Price change | C$989,900-1%C$707/sqft |
Source: ITSO #40816493 Report a problem | ||
| 3/31/2026 | Listed for sale | C$999,900C$714/sqft |
Source: ITSO #40816493 Report a problem | ||
Public tax history
Tax history is unavailable.
Climate risks
Neighborhood: N0L
Nearby schools
GreatSchools rating
No schools nearby
We couldn't find any schools near this home.
- C$429,9003 bd3 ba-- sqft1825 Longwoods Rd, Southwest Middlesex, ON N0L2N0For Sale
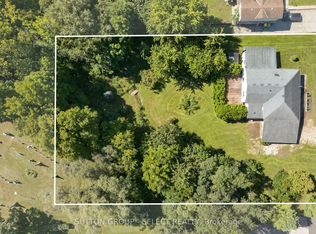
- C$--1 bd1 ba900 sqft1812 Longwoods Rd #5, Southwest Middlesex, ON N0L2N0Off Market
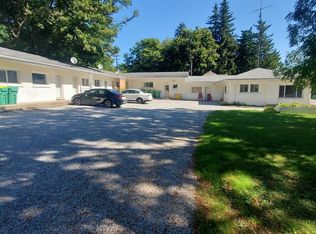
- C$225,0000 sqft237 Frederick St, Southwest Middlesex, ON N0L2N0Lot/Land
- C$484,9003 bd3 ba-- sqft21990 Hagerty Rd, Southwest Middlesex, ON N0L2N0For Sale
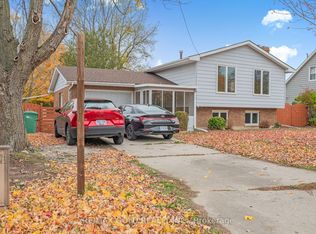
Similar homes
- C$499,9003 bd2 ba1.3k sqft1856/1860 Longwoods Rd, Southwest Middlesex, ON N0L 2N0For Sale
 MLS ID #26020673, Leo Shanahan, Sales Person, Shanahan Realty Inc., Real Estate Brokerage Brokerage. Windsor-Essex County AOR
 - C$519,9003 bd2 ba1.2k sqft12502 Golf Course Line, Chatham Kent, ON N0P 2C0For Sale
 MLS ID #26025525, Erin O'brien, Sales Person, Nest Realty Inc. Brokerage. Windsor-Essex County AOR
 - C$759,9004 bd3 ba1.6k sqft5 Parkside Cres, Chatham Kent, ON N0P 2C0For Sale
 MLS ID #26022433, Sheila Young, Broker, Advanced Realty Solutions Inc. Brokerage. Windsor-Essex County AOR
 - C$534,9005 bd2 ba1.5k sqft339 Oak St W, Chatham Kent, ON N0P 1C0For Sale
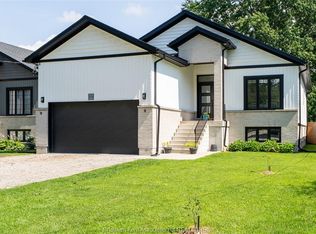 MLS ID #26019440, Krista Mall, Sales Person, Royal Lepage Peifer Realty (Dresden) Brokerage. Windsor-Essex County AOR
