Beautiful brick rancher with outstanding features, including wheelchair-friendly access and an elevator. The main floor offers an open-concept kitchen, dining, and living area. The updated kitchen includes ample cabinetry and a large island with seating, while the living room provides easy access to the rear deck. The primary bedroom features a walk-in closet, oversized ensuite with a walk-in shower and soaker tub, plus direct deck access. A second bedroom, office, and 2-piece bathroom complete the main level. The finished lower level includes a family room, two bedrooms, a 4-piece bathroom, a cold room, and a large storage room. The spacious garage offers parking, storage, and a ramp into the home. Outside, the private fenced yard features a large deck, carport, additional storage, and no rear neighbours.
For sale
C$759,900
5 Parkside Cres, Chatham Kent, ON N0P 2C0
4beds
1,645sqft
Single Family Residence, Ranch
Built in 2005
0.66 Acres Lot
$-- Zestimate®
C$462/sqft
C$-- HOA
What's special
Beautiful brick rancherUpdated kitchenAmple cabinetryLarge island with seatingPrivate fenced yardLarge deckAdditional storage
- 5 days
- 22
- 0
Zillow last checked:
Listing updated:
Listed by:
Sheila Young, Broker,
Advanced Realty Solutions Inc. Brokerage
Source: Windsor-Essex County AOR,MLS®#: 26022433 Originating MLS®#: Chatham-Kent Association of REALTORS®
Originating MLS®#: Chatham-Kent Association of REALTORS®Facts & features
Interior
Bedrooms & bathrooms
- Bedrooms: 4
- Bathrooms: 3
- Full bathrooms: 2
- 1/2 bathrooms: 1
Heating
- Natural Gas, Forced Air
Cooling
- Central Air
Appliances
- Included: Dishwasher, Gas Water Heater
Features
- Elevator, Walk-In Closet
- Flooring: Carpet
- Basement: Full
Interior area
- Total structure area: 1,645
- Total interior livable area: 1,645 sqft
Property
Parking
- Parking features: Concrete Drive, Attached, Carport, Heated Garage
- Has attached garage: Yes
- Has carport: Yes
- Has uncovered spaces: Yes
Features
- Patio & porch: Sundeck
- Fencing: Fenced Yard
- Frontage length: 171.19
Lot
- Size: 0.66 Acres
- Features: Cul-De-Sac, Landscaped, Wooded
Details
- Additional structures: Storage Shed
- Zoning: RL 1-E
Construction
Type & style
- Home type: SingleFamily
- Architectural style: Bungalow,Ranch
- Property subtype: Single Family Residence, Ranch
Materials
- Brick
- Foundation: Concrete Perimeter
Condition
- Year built: 2005
Utilities & green energy
- Sewer: Sanitary
- Water: Municipal Water
- Utilities for property: Water Connected, Sewer Connected
Community & HOA
Location
- Region: Chatham Kent
Financial & listing details
- Price per square foot: C$462/sqft
- Annual tax amount: C$5,938
- Date on market: 9/14/2026
- Inclusions: Elevator, Generator (appliances Negotiable)
- Ownership: Freehold
Price history
| Date | Event | Price |
|---|---|---|
| 9/14/2026 | Listed for sale | C$759,900C$462/sqft |
Source:  Windsor-Essex County AOR #26022433 Report a problem Windsor-Essex County AOR #26022433 Report a problem | ||
Public tax history
Tax history is unavailable.
Climate risks
Neighborhood: Ridgetown
Nearby schools
GreatSchools rating
No schools nearby
We couldn't find any schools near this home.


Similar homes
- C$579,0003 bd2 ba1.2k sqft12502 Golf Course Line, Chatham Kent, ON N0P 2C0For Sale
 MLS ID #26016914, Erin O'brien, Sales Person, Nest Realty Inc. Brokerage. Windsor-Essex County AOR
 - C$998,0004 bd3 ba1.9k sqft21267 Adams Cres, Chatham Kent, ON N7M 5J3For Sale
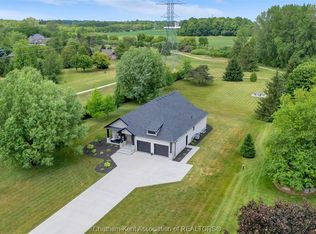 MLS ID #26021398, Carson Warrener, Sales Person, Royal Lepage Peifer Realty Brokerage Brokerage. Windsor-Essex County AOR
 - C$849,9003 bd3 ba2.2k sqft27 Cramar Cres, Chatham Kent, ON N7M 6G3For Sale
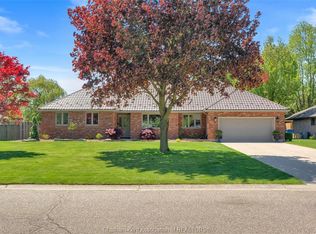 MLS ID #26022581, Ashley Wilton, Sales Person, Royal Lepage Peifer Realty(Blen) Brokerage Brokerage. Windsor-Essex County AOR
 - C$569,9004 bd2 ba1.9k sqft12613 Smoke Line, Chatham Kent, ON N0P 2K0For Sale
 MLS ID #26020081, Krista Mall, Sales Person, Royal Lepage Peifer Realty (Dresden) Brokerage. Windsor-Essex County AOR
