Built, move-in ready, and available for immediate possession in Chatham's desirable Prestancia subdivision. SunBuilt Custom Homes proudly presents 597 Keil Trail, a stylish ranch semi set on a deep 42.5 x 177 ft premium lot backing onto green space and walking trails. The concrete driveway is now complete, with front sod, side and rear yard seed, and sprinkler system included prior to closing, giving buyers the benefit of a more finished new-built exterior package without the wait of a full new-build timeline. This thoughtfully designed 2-bedroom, 2-bathroom home offers approximately 1,370 sq ft of comfortable main-floor living, ideal for buyers seeking larger room sizes and easy one-floor living. The open-concept main floor features a modern kitchen with granite/quartz countertops, glass tile backsplash, dining area, and bright living room with access to the covered rear porch overlooking the green-space setting. The spacious primary bedroom includes a walk-in closet and ensuite, while the second bedroom and additional full bathroom provide flexible space for guests, an office, or hobbies. Additional features include main-floor laundry, inside entry from the double garage, full unfinished basement with grade/separate entrance, bathroom rough-in, Tarion warranty, immediate possession, and purchase price inclusive of applicable HST rebate. This is the last opportunity to own a completed SunBuilt ranch semi on a premium green-space lot.
For sale
C$524,900
597 Keil Trl N, Chatham Kent, ON N7L 5R2
2beds
1,370sqft
Single Family Residence, Ranch
Built in ----
-- sqft lot
$-- Zestimate®
C$383/sqft
C$-- HOA
What's special
Larger room sizesEasy one-floor livingOpen-concept main floorGlass tile backsplashDining areaSpacious primary bedroomWalk-in closet
- 14 days |
- 0 |
- 0 |
Zillow last checked:
Listing updated:
Listed by:
Eric Standel, Sales Person,
Century 21 Local Home Team Realty Inc. Brokerage
Source: Windsor-Essex County AOR,MLS®#: 26017803 Originating MLS®#: Windsor-Essex County Association of REALTORS®
Originating MLS®#: Windsor-Essex County Association of REALTORS®Facts & features
Interior
Bedrooms & bathrooms
- Bedrooms: 2
- Bathrooms: 2
- Full bathrooms: 2
Heating
- Natural Gas, Forced Air, Furnace, Heat Recovery Ventilation (HRV)
Cooling
- Central Air
Appliances
- Included: Gas Water Heater, Tankless Water Heater
Features
- Walk-In Closet
- Basement: Full,Unfinished
Interior area
- Total structure area: 1,370
- Total interior livable area: 1,370 sqft
Video & virtual tour
Property
Parking
- Total spaces: 2
- Parking features: Concrete Drive, Double Width Or More Drive, Front Drive, Double Garage, Attached, Inside Entrance
- Attached garage spaces: 2
- Has uncovered spaces: Yes
Features
- Entry location: Grade Entrance
- Patio & porch: Covered Porch
- Frontage length: 42.50
Lot
- Features: Playground Nearby, Shopping Nearby, Acreage Info (Unknown)
Details
- Zoning: RES
Construction
Type & style
- Home type: SingleFamily
- Architectural style: Bungalow,Ranch
- Property subtype: Single Family Residence, Ranch
- Attached to another structure: Yes
Materials
- Aluminum/Vinyl, Brick, Concrete/Stucco
- Foundation: Concrete Perimeter
Utilities & green energy
- Sewer: Sanitary
- Water: Municipal Water
- Utilities for property: Water Connected, Sewer Connected
Community & HOA
Community
- Features: Walking Trails Nearby
Location
- Region: Chatham Kent
Financial & listing details
- Price per square foot: C$383/sqft
- Date on market: 7/23/2026
- Ownership: Freehold
E
Eric Standel, Sales Person
(226) 345-9199
By pressing Contact Agent, you agree that the real estate professional identified above may call/text you about your search, which may involve use of automated means and pre-recorded/artificial voices. You don't need to consent as a condition of buying any property, goods, or services. Message/data rates may apply. You also agree to our Terms of Use. Zillow does not endorse any real estate professionals. We may share information about your recent and future site activity with your agent to help them understand what you're looking for in a home.
Price history
| Date | Event | Price |
|---|---|---|
| 7/23/2026 | Listed for sale | C$524,900C$383/sqft |
Source:  Windsor-Essex County AOR #26017803 Report a problem Windsor-Essex County AOR #26017803 Report a problem | ||
Public tax history
Tax history is unavailable.
Climate risks
Neighborhood: Chatham
Nearby schools
GreatSchools rating
- NAMillside Elementary SchoolGrades: PK-1Distance: 22.9 mi
- 5/10Algonac High SchoolGrades: 7-12Distance: 24.2 mi
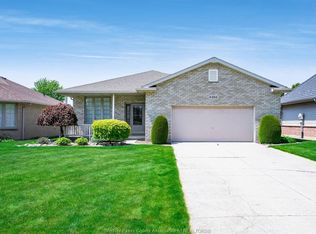
- C$549,9004 bd3 ba-- sqft653 McNaughton Ave W, Chatham Kent, ON N7L5P7For Sale
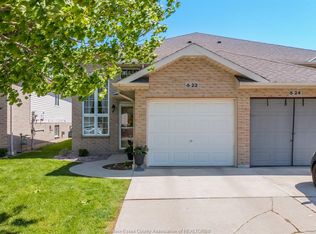
- C$439,9993 bd2 ba-- sqft22 Villa Ct, Chatham Kent, ON N7L5P5For Sale
- C$589,0004 bd3 ba-- sqft22 University Dr, Chatham Kent, ON N7L4V5For Sale

- C$559,0004 bd3 ba-- sqft433 Keil Trl N, Chatham Kent, ON N7L5R2For Sale

- C$--3 bd3 ba1.8k sqft435 Keil Trl N, Chatham Kent, ON N7L5R2Off Market
- C$599,0003 bd3 ba1.5k sqft48 Veranda Ct, Chatham Kent, ON N7L0B4For Sale
- C$679,9004 bd3 ba-- sqft45 Morning Glory Ln, Chatham Kent, ON N7L5R6For Sale
- C$625,0005 bd3 ba-- sqft422 Twilight Trl, Chatham Kent, ON N7L0B9For Sale
Similar homes
- C$549,9003 bd2 ba1.5k sqft116 Bloomington Way, Chatham Kent, ON N7L 0H2For Sale
 MLS ID #26018945, Eric Standel, Sales Person, Century 21 Local Home Team Realty Inc. Brokerage. Windsor-Essex County AOR
 - C$599,9003 bd2 ba1.6k sqft43 Bloomington Way, Chatham Kent, ON N7L 0H2For Sale
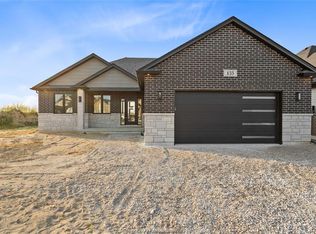 MLS ID #26018951, Eric Standel, Sales Person, Century 21 Local Home Team Realty Inc. Brokerage. Windsor-Essex County AOR
 - C$624,9003 bd2 ba1.9k sqft83 Bloomington Way, Chatham Kent, ON N7L 0H2For Sale
 MLS ID #26018947, Eric Standel, Sales Person, Century 21 Local Home Team Realty Inc. Brokerage. Windsor-Essex County AOR
 - C$525,0002 bd2 ba1.5k sqft25 Duskridge Rd, Chatham Kent, ON N7L 0G7For Sale
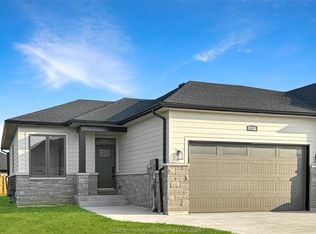 MLS ID #26008297, Bill Myers, Broker, Advanced Realty Solutions Inc. Brokerage. Windsor-Essex County AOR
 - C$437,0004 bd2 ba1k sqft85 Pheasant Dr, Chatham Kent, ON N7L 1H3For SaleMLS ID #26018831, Kristen Nead, Broker Of Record, Royal Lepage Peifer Realty Brokerage Brokerage. Windsor-Essex County AOR
- C$545,9303 bd3 ba1.4k sqft40 Duskridge Rd, Chatham Kent, ON N7L 0G7For SaleMLS ID #26018894, Bill Myers, Broker, Advanced Realty Solutions Inc. Brokerage. Windsor-Essex County AOR
- C$545,9303 bd3 ba1.4k sqft36 Duskridge Rd, Chatham Kent, ON N7L 0G7For SaleMLS ID #26018900, Bill Myers, Broker, Advanced Realty Solutions Inc. Brokerage. Windsor-Essex County AOR
- C$535,0004 bd3 ba1.1k sqft7526 Grande River Line, Chatham Kent, ON N7M 5J7For SaleMLS ID #40831426, Bryan Jaskolka, Salesperson, CMI REAL ESTATE INC. ITSO
- C$505,9004 bd3 ba1.7k sqft110 Lacroix St, Chatham Kent, ON N7M 2T6For SaleMLS ID #40852077, Michelle Provost, Salesperson, RE/MAX REAL ESTATE CENTRE INC., BROKERAGE. ITSO
- C$519,9004 bd2 ba1.8k sqft5 Phyllis Ave, Chatham Kent, ON N7M 3B8For SaleMLS ID #26014730, Laura Tourangeau, Broker, Royal Lepage Peifer Realty Inc. (Tilbury) Brokerage. Windsor-Essex County AOR
- C$629,9002 bd2 ba1.8k sqft248 Park Ave E, Chatham Kent, ON N7M 3V9For SaleMLS ID #26017027, Annita Zimmerman, Sales Person, Re/Max Preferred Realty Ltd. Brokerage. Windsor-Essex County AOR
- C$638,0003 bd2 ba1.5k sqft26 Evening Dr, Chatham Kent, ON N7L 0B6For SaleMLS ID #26014420, Cynthia Padilla, Sales Person, Exp Realty Brokerage. Windsor-Essex County AOR
- C$399,9003 bd2 ba1k sqft146 Canterbury St, Chatham Kent, ON N7L 3S7For SaleMLS ID #26018260, Ashley Wilton, Sales Person, Royal Lepage Peifer Realty(Blen) Brokerage Brokerage. Windsor-Essex County AOR
- C$474,9002 bd2 ba1.4k sqft304 Horizon Ln, Chatham Kent, ON N7L 0C2For SaleMLS ID #26014101, Lisa Van Boven, Sales Person, Royal Lepage Peifer Realty Brokerage Brokerage. Windsor-Essex County AOR
- C$564,9003 bd3 ba1.7k sqft199 Ironwood Trl, Chatham Kent, ON N7M 0T3For SaleMLS ID #26012793, Katherine Rankin, Broker, Royal Lepage Peifer Realty Brokerage Brokerage. Windsor-Essex County AOR
- C$545,9303 bd3 ba1.4k sqft48 Duskridge Rd, Chatham Kent, ON N7L 0G7For SaleMLS ID #26014874, Bill Myers, Broker, Advanced Realty Solutions Inc. Brokerage. Windsor-Essex County AOR
- C$599,0003 bd2 ba1.5k sqft211 Rosewood Cres, Chatham Kent, ON N7M 0V4For SaleMLS ID #26015697, Darren Hart, Sales Person, Royal Lepage Peifer Realty Brokerage Brokerage. Windsor-Essex County AOR
- C$548,5843 bd3 ba1.4k sqft33 Duskridge Rd, Chatham Kent, ON N7L 0G7For SaleMLS ID #26008352, Bill Myers, Broker, Advanced Realty Solutions Inc. Brokerage. Windsor-Essex County AOR
- C$619,0003 bd2 ba1.5k sqft207 Rosewood Cres, Chatham Kent, ON N7M 0V4For SaleMLS ID #26015698, Darren Hart, Sales Person, Royal Lepage Peifer Realty Brokerage Brokerage. Windsor-Essex County AOR
- C$614,9004 bd4 ba1.9k sqft32 Sherwood Ct, Chatham Kent, ON N7M 6L3For SaleMLS ID #26017926, Kristen Nead, Broker Of Record, Royal Lepage Peifer Realty Brokerage Brokerage. Windsor-Essex County AOR
