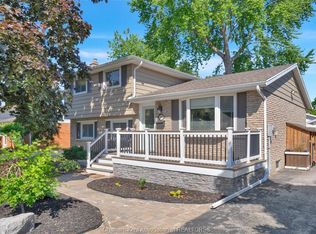
Welcome to this charming 2-storey brick home nestled in the heart of Chatham! Situated on a desirable corner lot on a quiet street, this property offers the perfect blend of character, comfort, and opportunity. Step inside and appreciate the warmth of beautiful natural wood finishes that add timeless appeal throughout the home. With spacious living areas and a functional layout, this home is ideal for families or those looking for flexible living options. A standout feature is the in-law suite, offering excellent income potential or the perfect space for extended family living. Outside, enjoy the convenience of parking and a detached garage, all set on a generous corner lot with great curb appeal. Whether you’re looking for a place to call home or an investment opportunity, this property checks all the boxes.
For sale
C$499,999
110 Lacroix St, Chatham Kent, ON N7M 2T6
4beds
Single Family Residence
Built in 1910
4,791 Square Feet Lot
$-- Zestimate®
C$--/sqft
C$-- HOA
What's special
- 102 days
- 12
- 2
Zillow last checked:
Listing updated:
Listed by:
Charlie Kridiotis, Broker Of Record,
Ck Realty Inc. Brokerage
Source: Windsor-Essex County AOR,MLS®#: 26016193 Originating MLS®#: Sarnia-Lambton Association of REALTORS®
Originating MLS®#: Sarnia-Lambton Association of REALTORS®Facts & features
Interior
Bedrooms & bathrooms
- Bedrooms: 4
- Bathrooms: 2
- Full bathrooms: 2
Heating
- Natural Gas, Forced Air
Appliances
- Included: Dishwasher, Dryer, Refrigerator, Stove, Washer, Gas Water Heater
Features
- Basement: Full
Property
Parking
- Total spaces: 1
- Parking features: Concrete Drive, Single Garage, Detached
- Garage spaces: 1
- Has uncovered spaces: Yes
Features
- Levels: Two
- Frontage length: 48.00
Lot
- Size: 4,791 Square Feet
- Features: Acreage Info (Unknown)
Details
- Parcel number: 005220142
- Zoning: RL3
Construction
Type & style
- Home type: SingleFamily
- Property subtype: Single Family Residence
Materials
- Brick
- Foundation: Block
- Roof: Asphalt Shingle
Condition
- Year built: 1910
Utilities & green energy
- Sewer: Sanitary
- Water: Municipal Water
- Utilities for property: Water Connected, Sewer Connected
Community & HOA
Location
- Region: Chatham Kent
Financial & listing details
- Annual tax amount: C$3,388
- Date on market: 7/6/2026
- Inclusions: Dishwasher, Fridge, Stove, Washer, Dryer
- Ownership: Freehold
Price history
| Date | Event | Price |
|---|---|---|
| 10/6/2026 | Price change | C$499,999-1.2% |
Source:  Windsor-Essex County AOR #26016193 Report a problem Windsor-Essex County AOR #26016193 Report a problem | ||
| 7/6/2026 | Listed for sale | C$505,900 |
Source: Windsor-Essex County AOR #26016193 Report a problem | ||
Public tax history
Tax history is unavailable.
Climate risks
Neighborhood: Chatham
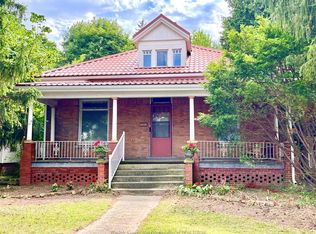
- C$374,9006 bd5 ba3.3k sqft62 Lacroix St, Chatham Kent, ON N7M2T6For Sale
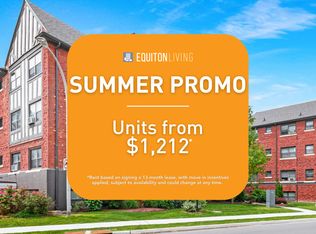
- C$--1 bd1 ba612 sqft383 Wellington St W, Chatham Kent, ON N7M1K3Off Market
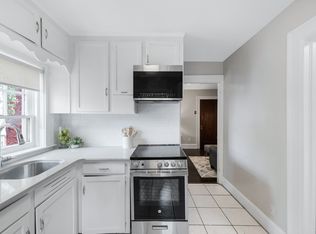
- C$---- bd1 ba488 sqft383 Wellington St W #BACHELOR, Chatham Kent, ON N7M1K3Off Market
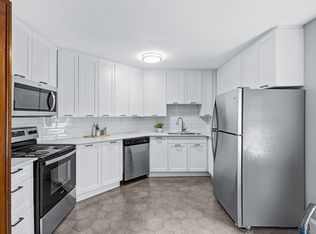
- C$--1 bd1 ba612 sqft383 Wellington St W #1-BEDROOM, Chatham Kent, ON N7M1K3Off Market
Similar homes
- C$374,9006 bd5 ba3.3k sqft62 Lacroix St, Chatham Kent, ON N7M 2T6For SaleMLS ID #26021077, Christine Moretto, Sales Person, Royal Lepage Binder Real Estate Brokerage. Windsor-Essex County AOR
- C$599,0004 bd3 ba-- sqft335 Wellington St W, Chatham Kent, ON N7M 1K2For Sale
 MLS ID #26020323, Keith Smith, Sales Person, Exit Realty Ck Elite Brokerage. Windsor-Essex County AOR
 - C$499,9994 bd3 ba1.7k sqft209 Joseph St, Chatham Kent, ON N7L 3H2For Sale
 MLS ID #26021380, Kim Depencier, Sales Person, Prime Real Estate Brokerage Brokerage. Windsor-Essex County AOR
 - C$449,9004 bd2 ba-- sqft138 Vanier Dr, Chatham Kent, ON N7L 4H1For Sale
 MLS ID #26014565, Janet Ellen Mader, Sales Person, Royal Lepage Peifer Realty, Brokerage Brokerage. Windsor-Essex County AOR
