
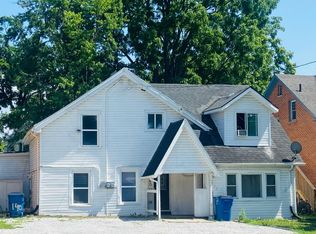
Welcome to 55 Grant St., Chatham – A massive home with over 3000 sf of living space and endless potential! Previously used as a triplex, this versatile property could easily function as a multi-generational home, duplex, triplex, or a spacious haven for a large family. The main floor boasts two bedrooms, each with its own 3-piece bathroom, a large living room, a 4-piece bathroom, and an eat-in kitchen and laundry. Upstairs, you'll find three additional bedrooms, a 3-piece bathroom, and a generous kitchen/dining area, plus a converted attic loft for extra living space. The basement includes a separate-entry one-bedroom apartment which will need flooring and drywall. Recent updates like a newer roof, windows, flooring throughout, drywall, insulation, and updated plumbing make this home even more appealing. The property also features a detached 1-car garage (19x9.5) and a long 92ft driveway (16ft and 23 ft wide), offering plenty of parking space. Also boasts a quaint backyard.
For sale
C$499,000
55 Grant St, Chatham Kent, ON N7L 1V1
6beds
Single Family Residence
Built in 1900
5,227 Square Feet Lot
$-- Zestimate®
C$--/sqft
C$-- HOA
What's special
- 107 days
- 2
- 0
Zillow last checked:
Listing updated:
Listed by:
Danielle Simard, Sales Person,
Re/Max Preferred Realty Ltd. Brokerage,
Meghan O'brien, Sales Person,
Re/Max Preferred Realty Ltd.
Source: Windsor-Essex County AOR,MLS®#: 26011804 Originating MLS®#: Chatham-Kent Association of REALTORS®
Originating MLS®#: Chatham-Kent Association of REALTORS®Facts & features
Interior
Bedrooms & bathrooms
- Bedrooms: 6
- Bathrooms: 5
- Full bathrooms: 4
- 1/2 bathrooms: 1
Rooms
- Room types: 2nd Kitchen
Heating
- Natural Gas, Forced Air, Furnace
Cooling
- Central Air
Appliances
- Included: 2 Fridges, 2 Stoves, Dishwasher, Dryer, Washer, Gas Water Heater
Features
- In-Law Suite, Walk-In Closet
- Flooring: Laminate
- Basement: Full,Partially Finished
Video & virtual tour
Property
Parking
- Parking features: Double Width Or More Drive, Detached
- Has uncovered spaces: Yes
Features
- Levels: Two
- Frontage length: 102.00
Lot
- Size: 5,227 Square Feet
Details
- Zoning: UL(OC)
Construction
Type & style
- Home type: SingleFamily
- Property subtype: Single Family Residence
Materials
- Aluminum/Vinyl
- Foundation: Block
- Roof: Asphalt Shingle
Condition
- Year built: 1900
Utilities & green energy
- Sewer: Sanitary
- Water: Municipal Water
- Utilities for property: Water Connected, Sewer Connected
Community & HOA
Location
- Region: Chatham Kent
Financial & listing details
- Annual tax amount: C$3,664
- Date on market: 5/24/2026
- Inclusions: All Furniture And Appliances
- Exclusions: Tv's And Personal Belongings
- Ownership: Freehold
Price history
| Date | Event | Price |
|---|---|---|
| 5/24/2026 | Price change | C$499,900+0.2% |
Source:  Windsor-Essex County AOR #26011942 Report a problem Windsor-Essex County AOR #26011942 Report a problem | ||
| 5/24/2026 | Price change | C$499,000-13.8% |
Source: Windsor-Essex County AOR #26011804 Report a problem | ||
| 9/12/2024 | Listed for sale | C$579,000 |
Source:  Cornerstone Association of REALTORS® - Hamilton-Burlington #H4206712 Report a problem Cornerstone Association of REALTORS® - Hamilton-Burlington #H4206712 Report a problem | ||
Public tax history
Tax history is unavailable.
Climate risks
Neighborhood: Chatham


Similar homes

- C$448,0006 bd5 ba-- sqft62 Lacroix St, Chatham Kent, ON N7M 2T6For Sale
 MLS ID #26021077, Christine Moretto, Sales Person, Royal Lepage Binder Real Estate Brokerage. Windsor-Essex County AOR
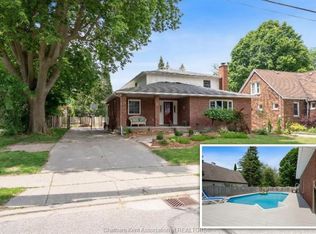
 - C$549,9004 bd2 ba3k sqft138 Elizabeth St, Chatham Kent, ON N7L 2Y4For Sale
 MLS ID #26021252, Kristen Nead, Broker Of Record, Royal Lepage Peifer Realty Brokerage Brokerage. Windsor-Essex County AOR
 - C$557,0004 bd3 ba-- sqft413 Baldoon Rd, Chatham Kent, ON N7L 5H2For Sale
 MLS ID #26021743, Bridget Blonde, Sales Person, Nest Realty Inc. Brokerage. Windsor-Essex County AOR
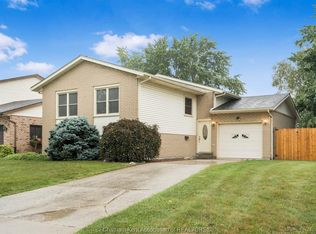
 - C$425,0004 bd2 ba-- sqft15 Monarch Dr, Chatham Kent, ON N7L 5G6For Sale
 MLS ID #26021764, Joey Kloostra, Sales Person, Latitude Realty Inc. Brokerage. Windsor-Essex County AOR
