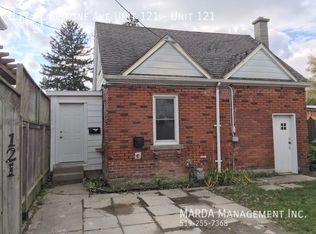
Absolutely adorable! This charming brick home has so much character in and out. Beautiful hardwood floors, trim and doors throughout. Updated kitchen and bathroom renos, that still compliments the home. Vinyl windows with tilt in for easy cleaning. Living room with gas fireplace. Unique front entrance vestibule adding to the character of this home. 2 bedrooms, 4 piece bath full dining room all on main floor. Lower level has a half bath, a 3rd bedroom, 2 more storage rooms plus a laundry room. Private fenced in yard with 1 and 1/2 car garage with hydro and concrete floor. Behind the garage is potting shed for your outdoor projects. The concrete driveway and sidewalks finish the look with a privacy gate across to keep kids and pets safe! A must to see nothing to do but move in , gas forced air central air/ 100 amp service, owned gas hot water tank and owned security/alarm system included.
For sale
C$419,900
131 Delaware Ave, Chatham Kent, ON N7L 2W3
3beds
981sqft
Single Family Residence, Ranch
Built in 1939
5,532 Square Feet Lot
$-- Zestimate®
C$428/sqft
C$-- HOA
What's special
Charming brick homeBeautiful hardwood floorsTrim and doors throughoutUpdated kitchenUnique front entrance vestibule
- 4 days
- 18
- 0
Zillow last checked:
Listing updated:
Listed by:
Pauline Lanoue, Sales Person,
Deerbrook Realty Inc. Brokerage,
Janelle Lanoue, Sales Person,
Deerbrook Realty Inc.
Source: Windsor-Essex County AOR,MLS®#: 26026721 Originating MLS®#: Windsor-Essex County Association of REALTORS®
Facts & features
Interior
Bedrooms & bathrooms
- Bedrooms: 3
- Bathrooms: 2
- Full bathrooms: 1
- 1/2 bathrooms: 1
Heating
- Natural Gas, Forced Air, Furnace
Cooling
- Central Air
Appliances
- Included: Dishwasher, Dryer, Microwave Range Hood Combo, Refrigerator, Stove, Washer, Gas Water Heater
Features
- Basement: Full,Partially Finished
- Number of fireplaces: 1
- Fireplace features: Fireplace 1 (Conventional/Natural)
Interior area
- Total structure area: 981
- Total interior livable area: 981 sqft
Property
Parking
- Total spaces: 1.5
- Parking features: Finished Drive, Front Drive, Single Drive, 1.5 Garage, Detached
- Garage spaces: 1.5
- Has uncovered spaces: Yes
Features
- Patio & porch: Patio
- Fencing: Fenced Yard
- Frontage length: 50.18
Lot
- Size: 5,532 Square Feet
- Features: Landscaped, Playground Nearby, Shopping Nearby
Details
- Zoning: RES
Construction
Type & style
- Home type: SingleFamily
- Architectural style: Bungalow,Ranch
- Property subtype: Single Family Residence, Ranch
Materials
- Aluminum/Vinyl, Brick
- Foundation: Block
- Roof: Asphalt Shingle
Condition
- Year built: 1939
Utilities & green energy
- Sewer: Sanitary
- Water: Municipal Water
- Utilities for property: Water Connected, Sewer Connected
Community & HOA
Community
- Features: Walking Trails Nearby
- Security: Alarm System
Location
- Region: Chatham Kent
Financial & listing details
- Price per square foot: C$428/sqft
- Annual tax amount: C$3,184
- Date on market: 10/30/2026
- Inclusions: Fridge, Stove, Washer, Dryer, Dishwasher, Microwave Range Hood, Alarm System, Potting Shed
- Ownership: Freehold
Price history
| Date | Event | Price |
|---|---|---|
| 10/30/2026 | Listed for sale | C$419,900C$428/sqft |
Source:  Windsor-Essex County AOR #26026721 Report a problem | ||
Public tax history
Tax history is unavailable.
Climate risks
Neighborhood: Chatham
Similar homes
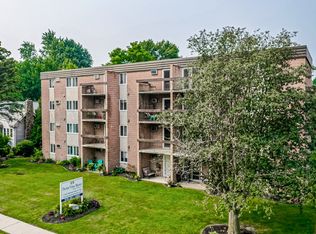
- C$399,0004 bd2 ba1k sqft85 Pheasant Dr, Chatham Kent, ON N7L 1H3For Sale
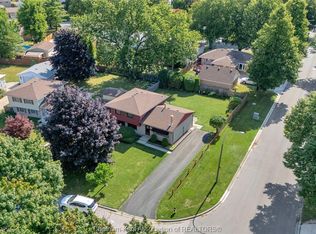 MLS ID #26024611, Kristen Nead, Broker Of Record, Royal Lepage Peifer Realty, Brokerage Brokerage. Windsor-Essex County AOR
- C$479,9003 bd2 ba1.3k sqft6801 Pain Court Line, Chatham Kent, ON N0P 1Z0For Sale
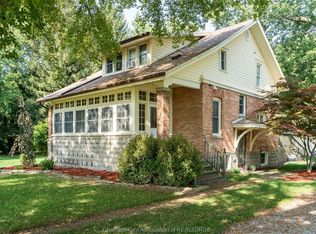 MLS ID #26026092, Deborah.(Deb) Rhodes, Sales Person, Royal Lepage Peifer Realty, Brokerage Brokerage. Windsor-Essex County AOR
- C$379,9003 bd2 ba1.1k sqft126 Partridge Cres, Chatham Kent, ON N7L 1E9For Sale
 MLS ID #26024435, Meg Palin, Sales Person, Royal Lepage Peifer Realty, Brokerage Brokerage. Windsor-Essex County AOR
- C$519,9002 bd2 ba1.3k sqft597 Keil Trl N, Chatham Kent, ON N7L 5R2For Sale
 MLS ID #26026995, Eric Standel, Sales Person, Century 21 Local Home Team Realty Inc. Brokerage. Windsor-Essex County AOR
