Rare Riverfront Estate on Nearly 2 Acres in Chatham! Embrace the beauty of lakeside-style living with this exceptional detached home backing directly onto the historic Thames River. The interior features a grand open-concept floor plan where a massive living room blends seamlessly with a gourmet kitchen and dining area-ideal for entertaining against a scenic backdrop. Designed for ultimate convenience, this home offers four spacious bedrooms and three full bathrooms all on a single level. Step outside to explore your massive 2-acre lot, offering unmatched privacy, room to grow, and direct river access. Enjoy peace and tranquility while remaining just minutes from Chatham's top schools, shopping, and community amenities. A once-in-a-lifetime opportunity!
For sale
C$535,000
7526 Grande River Line, Chatham Kent, ON N7M 5J7
4beds
1,135sqft
Single Family Residence, Residential
Built in ----
1.27 Acres Lot
$-- Zestimate®
C$471/sqft
C$-- HOA
What's special
Grand open-concept floor planGourmet kitchenFour spacious bedroomsSingle levelUnmatched privacyDirect river access
- 151 days
- 14
- 1
Zillow last checked:
Listing updated:
Listed by:
Bryan Jaskolka, Salesperson,
Cmi Real Estate Inc
Source: ITSO,MLS®#: 40831426Originating MLS®#: Cornerstone Association of REALTORS®
Facts & features
Interior
Bedrooms & bathrooms
- Bedrooms: 4
- Bathrooms: 3
- Full bathrooms: 3
- Main level bathrooms: 3
- Main level bedrooms: 4
Other
- Level: Main
Bedroom
- Level: Main
Bedroom
- Level: Main
Bedroom
- Level: Main
Bathroom
- Features: 3-Piece
- Level: Main
Bathroom
- Features: 3-Piece
- Level: Main
Bathroom
- Features: 3-Piece
- Level: Main
Den
- Level: Main
Dining room
- Level: Main
Kitchen
- Level: Main
Living room
- Level: Main
Heating
- Baseboard, Electric
Cooling
- None
Features
- Other
- Basement: None
- Has fireplace: No
Interior area
- Total structure area: 1,135
- Total interior livable area: 1,135 sqft
- Finished area above ground: 1,135
Property
Parking
- Total spaces: 6
- Parking features: Private Drive Double Wide
- Uncovered spaces: 6
Features
- Stories: 1
- Has view: Yes
- Waterfront features: River/Stream
- Frontage type: North
- Frontage length: 125.00
Lot
- Size: 1.27 Acres
- Dimensions: 125 x 441
- Features: Urban, Schools, Shopping Nearby, View from Escarpment, Visual Exposure
Details
- Parcel number: 007870046
- Zoning: R3
Construction
Type & style
- Home type: SingleFamily
- Architectural style: Bungalow
- Property subtype: Single Family Residence, Residential
Materials
- Vinyl Siding
- Foundation: Concrete Block
- Roof: Asphalt Shing
Condition
- 51-99 Years
- New construction: No
Utilities & green energy
- Sewer: Septic Tank
- Water: Municipal
Community & HOA
Location
- Region: Chatham Kent
Financial & listing details
- Price per square foot: C$471/sqft
- Annual tax amount: C$3,340
- Date on market: 5/19/2026
- Inclusions: Negotiable, All Permanently Affixed Fixtures Are Included. Seller Provides No Representations Or Warranties. Property Sold In "as Is, Where Is" Condition. Sale Conducted Under Power Of Sale.
Price history
| Date | Event | Price |
|---|---|---|
| 5/19/2026 | Listed for sale | C$535,000C$471/sqft |
Source:  TRREB #X13146142 Report a problem TRREB #X13146142 Report a problem | ||
Public tax history
Tax history is unavailable.
Climate risks
Neighborhood: N7M


Similar homes
- C$499,9003 bd2 ba1.3k sqftPc, Chatham Kent, ON N0P 1Z0For Sale
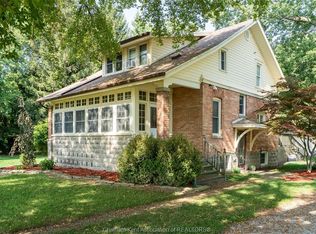 MLS ID #26021464, Deborah.(Deb) Rhodes, Sales Person, Royal Lepage Peifer Realty, Brokerage Brokerage. Windsor-Essex County AOR
 - C$499,9004 bd3 ba1.5k sqft62 Moonstone Cres, Chatham Kent, ON N7M 0S2For Sale
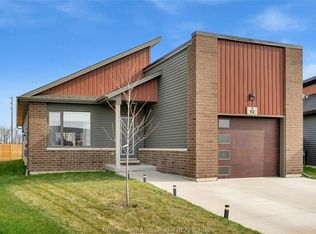 MLS ID #26022310, Megan Canniff, Sales Person, Royal Lepage Peifer Realty, Brokerage Brokerage. Windsor-Essex County AOR
 - C$590,0003 bd2 ba1.7k sqft22815 Eastlawn Rd, Chatham Kent, ON N7M 5J4For Sale
 MLS ID #40860273, Tatum Fitton, Salesperson, Comfree. ITSO
 - C$395,0004 bd2 ba1.1k sqft92 Copperfield Cres, Chatham Kent, ON N7M 5X6For Sale
 MLS ID #40861151, Phoebe Okereke, Salesperson, RE/MAX Real Estate Centre Inc.. ITSO
