Beautiful 1.3 acre country property with a 3 bedroom, 1.5 bathroom brick rancher and a partially heated 44x28 garage/shop. Featuring an updated kitchen with tasteful white shaker-style cabinets, a dining nook with patio door access to the back deck and concrete patio, a bright front living room with hardwood flooring, 3 bedrooms, and an updated 4pc bathroom with a large acrylic shower and dual sinks on the main floor. The basement offers a massive family room with a gas fireplace, a rec or hobby room, laundry, utility, and a 2pc bathroom. The home also has a cozy covered front porch. The shop has a garage door with an automatic opener in its 28x27 heated and insulated workshop area plus a separate unheated storage area with a garage door, a concrete floor throughout, and 100 AMP hydro service. The home has municipal water service, forced air gas heating (2005), central air (2012), and 100 AMP hydro service. Located on a paved road only 5 minutes from Blenheim and 10 minutes from the Rondeau Bay Area. Looking to get out to the country with shopping and services nearby? This is the one! Call now.
For sale
C$649,900
10489 Talbot Trl, Chatham Kent, ON N0P 1A0
3beds
1,224sqft
Ranch
Built in 1960
1.34 Acres Lot
$-- Zestimate®
C$531/sqft
C$-- HOA
What's special
Cozy covered front porch
- 5 days
- 24
- 0
Zillow last checked:
Listing updated:
Listed by:
Elliot Wilton, Sales Person,
Royal Lepage Peifer Realty(Blen) Brokerage Brokerage,
Ashley Wilton, Sales Person,
Royal Lepage Peifer Realty(Blen) Brokerage
Source: Windsor-Essex County AOR,MLS®#: 26024599 Originating MLS®#: Chatham-Kent Association of REALTORS®
Originating MLS®#: Chatham-Kent Association of REALTORS®Facts & features
Interior
Bedrooms & bathrooms
- Bedrooms: 3
- Bathrooms: 2
- Full bathrooms: 1
- 1/2 bathrooms: 1
Heating
- Natural Gas, Forced Air, Furnace
Cooling
- Central Air
Appliances
- Included: Dishwasher, Dryer, Refrigerator, Stove, Washer, Gas Water Heater
Features
- Flooring: Carpet
- Basement: Full,Finished
- Number of fireplaces: 1
- Fireplace features: Fireplace 1 Fuel (Gas), Fireplace 1 (Free Standing Metal)
Interior area
- Total structure area: 1,224
- Total interior livable area: 1,224 sqft
Video & virtual tour
Property
Parking
- Parking features: Gravel Drive, Detached, Heated Garage
- Has uncovered spaces: Yes
Features
- Patio & porch: Sundeck
- Frontage length: 180.39
Lot
- Size: 1.34 Acres
- Features: Landscaped
Details
- Additional structures: Workshop
- Zoning: A1
Construction
Type & style
- Home type: SingleFamily
- Architectural style: Ranch
- Property subtype: Ranch
Materials
- Aluminum/Vinyl, Brick
- Foundation: Block
- Roof: Asphalt Shingle
Condition
- Year built: 1960
Utilities & green energy
- Sewer: Septic Tank
- Water: Municipal Water
- Utilities for property: Water Connected, Sewer Connected
Community & HOA
Location
- Region: Chatham Kent
Financial & listing details
- Price per square foot: C$531/sqft
- Annual tax amount: C$3,273
- Date on market: 10/7/2026
- Inclusions: All Light Fixtures And Fans, All Window Treatments, Fridge, Stove, Dishwasher, Washer, Dryer, All Bathroom Mirrors
- Ownership: Freehold
Price history
| Date | Event | Price |
|---|---|---|
| 10/7/2026 | Listed for sale | C$649,900C$531/sqft |
Source:  Windsor-Essex County AOR #26024599 Report a problem Windsor-Essex County AOR #26024599 Report a problem | ||
Public tax history
Tax history is unavailable.
Climate risks
Neighborhood: N0P
Nearby schools
GreatSchools rating
No schools nearby
We couldn't find any schools near this home.


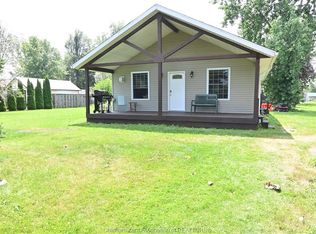
Similar homes
- C$579,0003 bd2 ba1.2k sqft12502 Golf Course Line, Chatham Kent, ON N0P 2C0For Sale
 MLS ID #26016914, Erin O'brien, Sales Person, Nest Realty Inc. Brokerage. Windsor-Essex County AOR
 - C$599,9002 bd3 ba1.2k sqft34 Lanz Blvd, Chatham Kent, ON N0P 1A0For Sale
 MLS ID #26023943, Mimi O'rourke, Broker Of Record, O'rourke Real Estate Inc. Brokerage Brokerage. Windsor-Essex County AOR
 - C$548,0004 bd2 ba1.2k sqft300 Indian Creek Rd E, Chatham Kent, ON N7M 0M8For Sale
 MLS ID #26024689, Kelly-Anne Appleton, Sales Person, Royal Lepage Peifer Realty, Brokerage Brokerage. Windsor-Essex County AOR
 - C$424,9003 bd2 ba1.1k sqft74 Teal Dr, Chatham Kent, ON N0P 1A0For Sale
 MLS ID #26020984, Elliot Wilton, Sales Person, Royal Lepage Peifer Realty(Blen) Brokerage Brokerage. Windsor-Essex County AOR
